House for sale
Torridge, Bideford
4 bedrooms·2 bathrooms
352.331 €
Listed Oct 19, 2026
About this listing
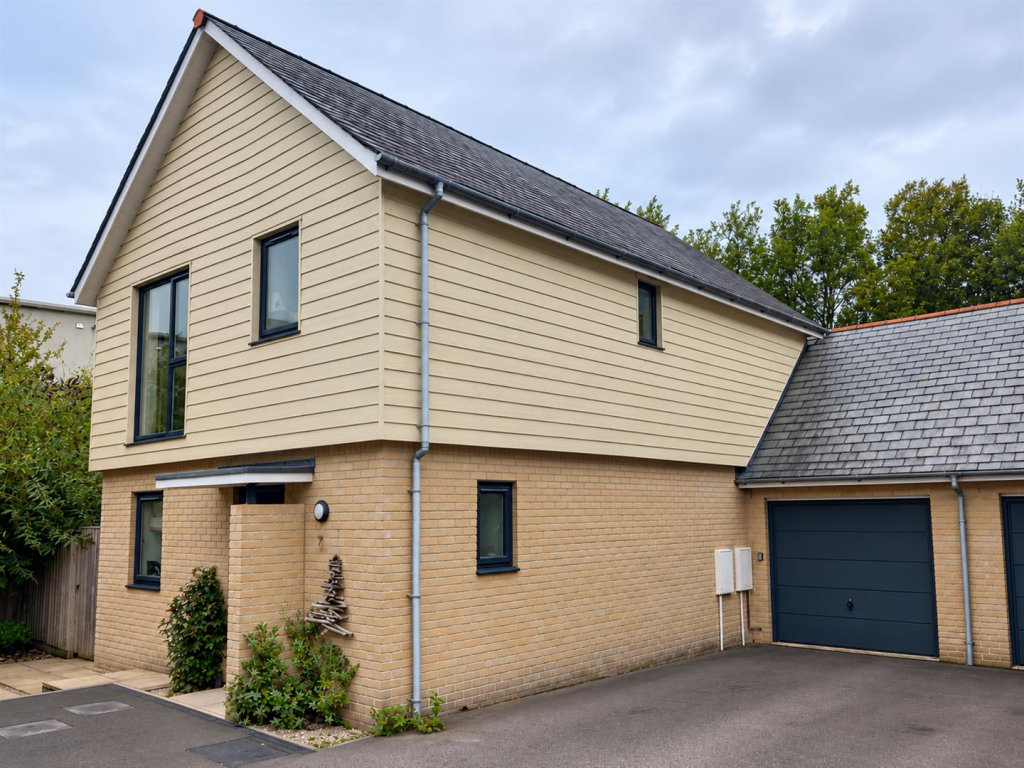
Situated in a tucked-away location, within easy reach of local amenities, this modern four-bedroom link-detached house benefits from gardens, a garage and off-road parking. An ideal family home!
Adams Court is a small, select development of similar-style properties, built approximately eight years ago and conveniently positioned to provide easy, level access to local amenities. Tucked away in a corner of the development, this attractive property offers spacious and versatile two-storey accommodation, benefiting from double glazing and gas-fired radiator central heating throughout.
Beautifully presented to the market, the property, which is located close to local amenities including shopping facilities and schooling, would make a comfortable and practical home, ideally suited for young professionals or families, and is offered at a competitive price. An early internal viewing is highly recommended to fully appreciate the accommodation and setting on offer.
The accommodation briefly comprises a warm and welcoming entrance hall with a useful ground-floor WC and staircase rising to the first floor. The heart of the home is the generous open-plan lounge, kitchen and dining area. The kitchen is comprehensively fitted with an excellent range of storage units and integrated appliances, while the lounge and dining area benefits from a bay window, a large understairs storage cupboard and French doors opening directly onto the rear garden.
To the first floor are four bedrooms, with the principal bedroom benefiting from en-suite facilities, together with a well-appointed family bathroom fitted with a three-piece suite. The landing also provides access, via a ceiling hatch and ladder, to a partially boarded loft space offering useful additional storage.
Externally, a tarmacadam parking area to the side of the property leads to a generous single garage, measuring approximately 18' x 9', with an up-and-over door, power and lighting. The garage also houses the gas-fired boiler serving the domestic hot water and central heating systems. A further area to the front provides additional off-road parking. The fully enclosed rear garden enjoys a high degree of privacy and has been designed with both relaxation and entertaining in mind. It comprises paved patio and gravelled areas, together with a hot tub and outside bar. The garden extends around the side of the property, where there is an attractive and well-stocked flower garden.
A delightful modern home offering generous accommodation, excellent parking and an appealing private garden, all within a convenient and established development.
Entrance Hall -
Ground Floor Wc -
Open Plan Lounge/Kitchen/Diner - overall 8.84m maximum x 5.18m maximum (overall 29' -
Master Bedroom - 3.51m maximum x 3.05m (11'6" maximum x 10') -
En-Suite -
Bedroom 2 - 3.51m x 3.05m (11'6" x 10') -
Bedroom 3 - 2.51m x 2.34m (8'3" x 7'8") -
Bedroom 4 - 2.18m x 2.01m (7'2" x 6'7") -
Family Bathroom -
Bideford is a thriving and historic port town, attractively positioned on the banks of the River Torridge and offering an excellent range of amenities and everyday conveniences. The town centre is within easy reach and provides a varied selection of independent shops, supermarkets, cafés and restaurants, together with professional services, schools catering for all ages, and a range of leisure and recreational facilities.
The town is also home to the renowned Tarka Trail, a popular walking and cycling route that follows the River Torridge and provides picturesque views across the estuary and surrounding countryside. North Devon’s spectacular coastline is readily accessible, with the popular beaches of Westward Ho!, Instow and Croyde all within driving distance.
For those travelling further afield, the nearby A39 Atlantic Highway provides convenient road links to Barnstaple, North Devon’s regional centre, which offers a wider range of shopping, business and leisure facilities. From Barnstaple, the A361 North Devon Link Road provides onward connections towards the M5 motorway and the wider national road network.
What's included
Garden
Parking
TypeDetached house
Bedrooms4
Bathrooms2
HeatingAsk Agent
MunicipalityTorridge
Location
Map loading soon
Neighborhood data on demand
Nearby essentials will load when this section comes into view.
Listed on
Mortgage calculator
Estimated monthly payment
1.745 €/mo
Down payment10 % · 35.233 €
35.233 €317.098 € loan
Term
Total repayable523.375 €
Interest rate4.40 %
Representative estimate · Landomo is not a mortgage broker. · Rates updated April 2026