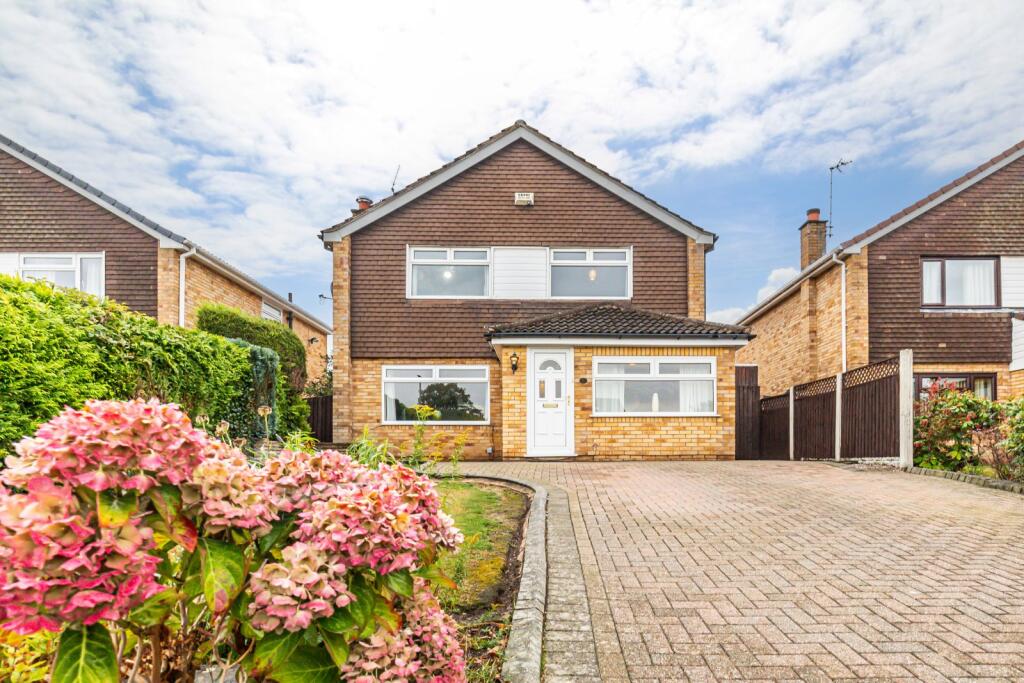
House for sale
Chester, Ellesmere Port
4 bedrooms·2 bathrooms
406.764 €
Listed Sep 3, 2026
About this listing
Tucked away in a quiet cul-de-sac in one of Little Sutton’s most sought-after residential areas, this spacious four-bedroom detached home has a lovely relaxed feel and offers plenty of room for family life to unfold. With generous living spaces, a sunny private garden and parking for up to four cars, it’s a home that works just as well for busy everyday life as it does for weekends spent entertaining family and friends. Better still, it is offered for sale with no onward chain.
Step inside and you’ll find a home with a really practical, easy-going layout. The comfortable living room provides a welcoming place to unwind, while the separate home office/snug is a wonderfully versatile space – perfect for working from home, a cosy TV room, playroom or somewhere for the children to have a space of their own. A handy downstairs WC adds another practical touch for family life and visiting guests.
The generous fitted kitchen offers plenty of storage and workspace and sits alongside a large dining room, creating a great social heart to the home. From here, the space opens naturally into the conservatory, bringing in lots of natural light and providing a lovely connection with the garden. It’s easy to imagine long family lunches here, doors open to the garden in summer, or simply enjoying a quiet morning coffee overlooking the greenery.
Upstairs, there are four light and airy bedrooms, offering plenty of flexibility for families of all ages, together with a family bathroom.
Outside, the private rear garden enjoys a sunny aspect and feels nicely tucked away – ideal for summer barbecues, outdoor dining, children playing or simply relaxing at the end of the day. To the front, a large block-paved driveway provides off-road parking for up to four cars, making family life and visiting guests that little bit easier.
The location is a real part of the appeal. Little Sutton village, the train station and a great choice of local shops and everyday amenities are all close by, along with excellent schools in the surrounding area. Despite having so much within easy reach, the peaceful cul-de-sac setting gives the property a pleasantly tucked-away feel.
Spacious, comfortable and ready for its next chapter, this is a home with all the ingredients for relaxed family living in a fantastic Little Sutton location – and with no onward chain, the move could be more straightforward too.
IMPORTANT NOTE TO POTENTIAL PURCHASERS & TENANTS: We endeavour to make our particulars accurate and reliable, however, they do not constitute or form part of an offer or any contract and none is to be relied upon as statements of representation or fact. The services, systems and appliances listed in this specification have not been tested by us and no guarantee as to their operating ability or efficiency is given. All photographs and measurements have been taken as a guide only and are not precise. Floor plans where included are not to scale and accuracy is not guaranteed. If you require clarification or further information on any points, please contact us, especially if you are traveling some distance to view. POTENTIAL PURCHASERS: Fixtures and fittings other than those mentioned are to be agreed with the seller. POTENTIAL TENANTS: All properties are available for a minimum length of time, with the exception of short term accommodation. Please contact the branch for details. A security deposit of at least one month’s rent is required. Rent is to be paid one month in advance. It is the tenant’s responsibility to insure any personal possessions. Payment of all utilities including water rates or metered supply and Council Tax is the responsibility of the tenant in most cases.
LSU260179/2
Entrance Hall
2.84m x 1.04m (9' 4" x 3' 5")
Inner Hall
4m x 1.37m (13' 1" x 4' 6")
Living Room
4.5m x 3.56m (14' 9" x 11' 8")
Family Room/Office
5.03m x 2.34m (16' 6" x 7' 8")
Kitchen
3.84m x 2.51m (12' 7" x 8' 3")
Dining/Conservatory
3.3m at widest x 7.04m
WC
2.34m x 0.81m (7' 8" x 2' 8")
Landing
3.89m x 1.78m (12' 9" x 5' 10")
Bedroom One
3.8m x 3.56m (12' 6" x 11' 8")
Bedroom Two
3.56m x 2.9m (11' 8" x 9' 6")
Bedroom Three
3.86m x 2.87m (12' 8" x 9' 5")
Bedroom Four
2.62m x 2.08m (8' 7" x 6' 10")
Bathroom
2.62m x 1.73m (8' 7" x 5' 8")
Directions
Use CH66 4NL for Sat Nav
What's included
Garden
Parking
Key Stats
Key Stats
TypeDetached house
Bedrooms4
Bathrooms2
HeatingAsk Agent
Location
Map loading soon
Neighborhood data on demand
Nearby essentials will load when this section comes into view.
Listed on
Mortgage calculator
Estimated monthly payment
2.014 €/mo
Down payment10 % · 40.676 €
40.676 €366.088 € loan
Term
Total repayable604.234 €
Interest rate4.40 %
Representative estimate · Landomo is not a mortgage broker. · Rates updated April 2026