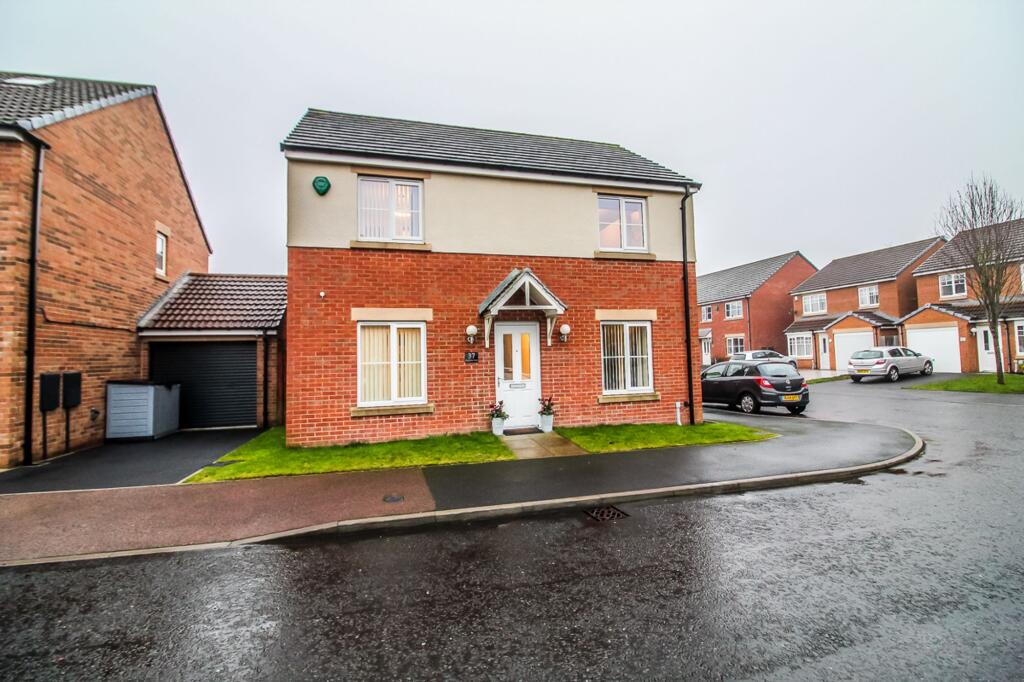
House for sale, 91 m²
Sunderland, Emerson Park, Oxclose
3 bedrooms·2 bathrooms
294.004 €
3.231 €/m²
Listed Jan 28, 2026
About this listing
Riverside Residential bring to the market this exceptional three-bedroom detached property, featuring a private driveway, garage, and generous sunny gardens. Positioned in the highly sought-after, family-oriented Emmerson Park, this property must be viewed to be fully appreciated.
Externally, this beautiful family home benefits from a large private rear garden, offering a spacious sunny area that is very low maintenance, along with a long private driveway to the rear leading to the garage, which also benefits from roof storage space.
A thorough internal inspection is essential in order to fully appreciate the style, standard, and quality of this truly immaculate and well-proportioned home.
Ground Floor: Entrance hall, downstairs cloakroom, spacious lounge, and a stunning open-plan kitchen/dining room.
First Floor: Three bedrooms, with the master benefiting from its own private en-suite shower room, plus a family bathroom.
Emmerson Park is ideally located for commuters, being a short drive from both the A1 and A19. The property is also within close proximity to local amenities and transport links and falls within the catchment area for excellent local schools.
Hallway
You are welcomed into a well-presented, bright entrance hall with stairs leading to the first floor.
Lounge: 5.96m x 3.04m
A spacious lounge beautifully decorated with a striking feature wall and soft, neutral tones throughout, complemented by carpet flooring. The room enjoys a dual aspect, with a window to the front and glazed French doors to the rear opening into the private garden.
Kitchen/Dining Room: 5.96m x 4.10m (max points)
A fantastic space featuring a beautiful kitchen and large dining area, creating an open-plan layout ideal for family life and social gatherings. The kitchen offers a range of wall and floor units with an integrated double oven, gas hob, dishwasher, washing machine, and fridge/freezer. Decorated in soft, welcoming tones with tiled flooring. The room also benefits from dual-aspect windows, flooding the space with natural light. The dining area comfortably accommodates a large table and chairs, and a built-in understairs cupboard provides additional storage.
Downstairs WC
Comprising a white low-level WC and corner wash hand basin, with neutral décor and tiled flooring.
Bedroom One: 3.33m x 2.82m
A double bedroom tastefully decorated with carpet flooring and large built-in wardrobes. The bedroom also benefits from access to its own private en-suite shower room.
En-Suite
A modern en-suite comprising a white low-level WC, wash hand basin, and walk-in shower. Part-tiled walls, tiled flooring, chrome fixtures and fittings, and a privacy window complete the space.
Bedroom Two: 3.12m x 2.82m
A double bedroom beautifully presented with a soft colour scheme and carpet flooring. The room also benefits from large built-in wardrobes.
Bedroom Three: 3.04m x 2.13m
Another generous bedroom, tastefully decorated with carpet flooring.
Bathroom: 3.23m x 1.55m (max points)
Comprising a white low-level WC, wash hand basin, and bath. The bathroom features part-tiled walls, tiled flooring, chrome fixtures and fittings, and a privacy window.
External
To the front, the property enjoys a well-maintained, low-maintenance lawn and pathway leading to the front door.
To the rear, a private driveway leads to the garage, which benefits from electricity, built-in overhead storage, and gated access to the rear garden. The rear garden enjoys sunlight throughout the day and is beautifully landscaped with patio areas ideal for outdoor seating, a large lush lawn, and well-kept borders.
EPC Rating: B
What's included
Garden
Parking
TypeDetached house
Living Area91 m²
Bedrooms3
Bathrooms2
Energy ClassB
HeatingAsk Agent
MunicipalitySunderland
Location
Map loading soon
Neighborhood data on demand
Nearby essentials will load when this section comes into view.
Listed on
Mortgage calculator
Estimated monthly payment
1.456 €/mo
Down payment10 % · 29.400 €
29.400 €264.604 € loan
Term
Total repayable436.733 €
Interest rate4.40 %
Representative estimate · Landomo is not a mortgage broker. · Rates updated April 2026