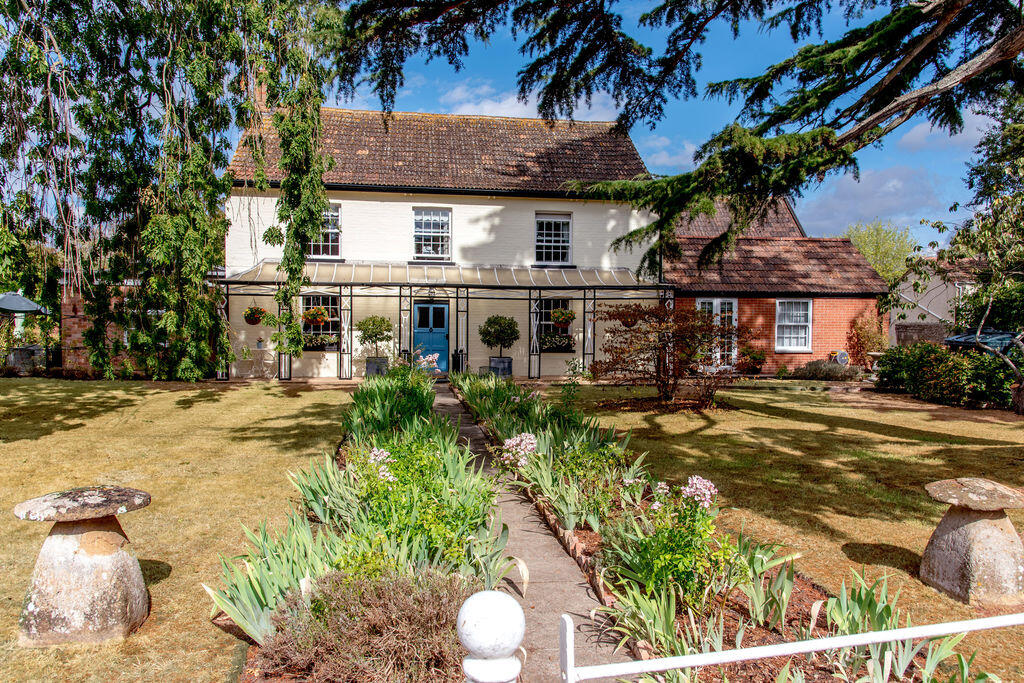
House for sale, 279 m²
Taunton
6 bedrooms·3 bathrooms
1.043.306 €
3.740 €/m²
Listed Sep 11, 2026
About this listing
A handsome and beautifully presented attached Victorian family home, offering spacious and flexible accommodation with annexe potential and standing in well stocked gardens of about 0.3 acres, on the edge of this sought after village.
The property
This handsome attached family home offers spacious and extremely flexible accommodation which provides the potential to provide a self-contained annexe. It is believed to date from the Victorian period and has been sympathetically extended and improved by the current owners and is offered in good decorative order throughout with oil-fired central heating and electric underfloor heating to the garden room, and ground floor guest bedroom. The property is also double glazed.
The accommodation
The front of the property features an attractive veranda with a panelled and glazed front entrance door opening to the entrance hall. The sitting room features a beamed ceiling with brick faced fireplace with inset wood burning stove. A step leads down to a study area with folding doors opening to the garden room which enjoys a lovely south-westerly aspect and outlooks over the garden. This room is extremely light and airy and is lit by a large lantern. Doors open to the paved terrace. The kitchen/breakfast room is well fitted and includes an electric Aga and separate LP gas hob. The adjacent dining room also features a beamed ceiling and a door opens to the ground floor bedroom, which also has a separate external access and provides potential to create a self-contained annexe. There is a kitchenette recess with fitted sink and there is a en suite shower room. Also on the ground floor can be found the rear entrance hall with cloakroom, utility room and office. The office also has a separate external door and is ideal for those working from home. Subject to the usual consents there is potential to extend the living accommodation into the adjacent barn.
First floor
Within the main house are 4 bedrooms and a family bathroom. Situated in the 'barn wing' are 2 further inter-communicating rooms, one currently utilised as a sitting room and the other as a bedroom. There is also a further shower room.
Outside
The gardens have been equally well maintained and provide an attractive setting for the house. They are well stocked with numerous mature trees and shrubs and include a fenced kitchen garden area with raised beds and soft fruits.The property is set back from the road behind hedging and iron railings with a gated pathway giving access to the front door. The gardens are interspersed with areas of lawn and adjacent to the garden room can be found a large paved terrace, ideal for al fresco dining. A driveway which is subject to a right of way for the adjacent property provides parking and access to the attached barn/garage.
Situation
The popular village of Stoke St Gregory offers a thriving village community with many local clubs and organisations and amenities to include a community run village stores, pub and coffee shop. There is a fine parish church and popular primary school. The property is well placed being readily accessible to Taunton and the M5 motorway which are about 9 miles away.
Additional Information –Tenure: Freehold
Estate/Management Charge: None
EPC Rating: Band E
Council Tax Band: Band G
UTILITIES
Water supply: Mains
Sewerage: Mains
Electricity Supply: Mains
Mains Gas Supply: None
Central Heating: Oil
FLOODING
Flood Information: flood-map-for-planning.service.gov.uk/location
BROADBAND & MOBILE COVERAGE
For an indication of specific speeds and supply or coverage in the area, we recommend that potential buyers use the Ofcom checkers below:
checker.ofcom.org.uk/en-gb/mobile-coverage
checker.ofcom.org.uk/en-gb/broadband-coverage
What's included
Terrace
Garden
Parking
Key Stats
Key Stats
TypeSemi-detached house
Living Area279 m²
Bedrooms6
Bathrooms3
HeatingAsk Agent
Location
Map loading soon
Neighborhood data on demand
Nearby essentials will load when this section comes into view.
Listed on
Mortgage calculator
Estimated monthly payment
5.166 €/mo
Down payment10 % · 104.331 €
104.331 €938.975 € loan
Term
Total repayable1.549.792 €
Interest rate4.40 %
Representative estimate · Landomo is not a mortgage broker. · Rates updated April 2026