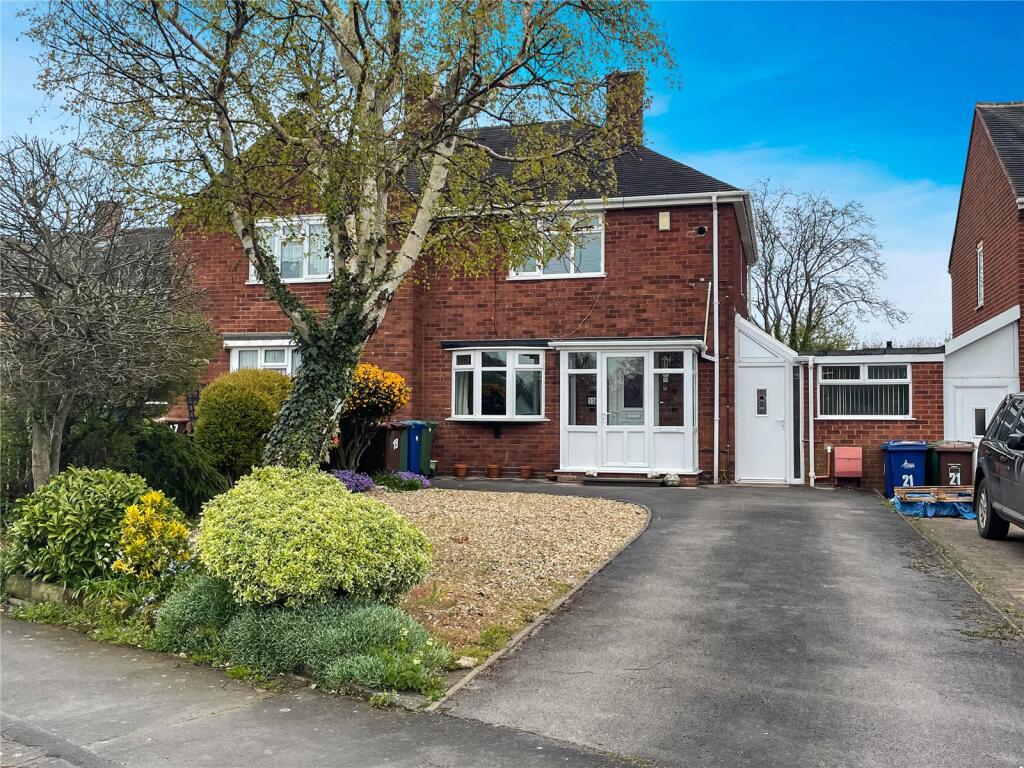
House to rent
Walsall
2 bedrooms·1 bathroom
1.164 €/mo
Listed Sep 5, 2026
About this listing
TWO BEDROOM semi detached house with recently fitted KITCHEN AND SHOWER ROOM, gas central heating, double glazed, spacious conservatory located in popular residential area convenient for local facilities
Enclosed Porch
UPVC double glazed enclosed porch with double glazed access door, ceramic tiled floor and courtesy light
Reception Hall
with radiator, ceiling mounted smoke alarm, understairs storage cupboard and UPVC double glazed access door
Lounge
9ft 4ins to 10ft 11ins x 19ft 11ins overall - with UPVC double glazed bow window, radiator, feature fire surround with electric fire, coved ceiling, television aerial point and double doors leading to;-
UPVC Double Glazed Conservatory
17ft 5ins x 11ft 11ins - with electric storage heater, triple polycarbonate roof, two wall light points and UPVC double glazed French windows to rear garden
Kitchen
8ft 2ins x 9ft 10ins overall - fitted with range of base units, drawers, laminate work surfaces, inset sink with mixer taps, wall cupboards, shelving, 'Indesit' electric built in oven and grill, 'Indesit' electric hob with oven hood/extractor over and ceramic tiled floor
Side Veranda
3ft 9ins x 19ft 2ins - with two double glazed access doors, ceramic tiled floor, electric storage heater, courtesy lights and triple polycarbonate roof
Cloakroom
with low flush WC, courtesy light and ceramic tiled floor
Utility Room
6ft 6ins x 6ft 7ins - with UPVC double glazed window, base units, laminate work surfaces, wall cupboards, inset stainless steel sink with mixer taps, plumbing for automatic washing machine and courtesy light
Landing
with UPVC double glazed window, built in storage cupboard and ceiling mounted smoke alarm
Bedroom One
14ft 8ins x 9ft 0ins - with UPVC double glazed window, radiator, wall mounted carbon monoxide alarm and built in wardrobe/airing cupboard which houses the 'Worcester' gas fired combination central heating boiler
Bedroom Two
7ft 5ins x 10ft 8ins - with UPVC double glazed window, radiator and free standing wardrobes and drawers
Fully Tiled Refitted Shower Room
8ft 1ins x 5ft 11ins - fitted with white suite incorporating low flush WC, pedestal hand basin with mixer taps, shower cubicle with electric instant shower over, radiator, wall mounted medicine cabinet with mirrored doors, downlights and UPVC double glazed window
Outside
Gardens
which incorporate paved patio, lawns, flower boarders, paved pathways, numerous mature ornamental trees and shrubs, gravelled area.
Property is approached tarmacadean driveway with gravelled area.
.
GAS FIRED CENTRAL HEATING – is installed.
ALL MAINS SERVICES - are available.
Council Tax Band - B
TENANCY TERMS – THe property is being offered to let by way of an Assured Periodic Tenancy at a rent of £1000.00 per
calendar month. The ingoing tenant will be required to pay a deposit of £1,150.00.
NOTE: The minimum income requirements to be considered for this property are £30,000 pa.
APPLYING TO RENT THIS PROPERTY - If you are interested in applying for this property you will need to complete an application form and pay a holding deposit in the sum of £230.00 (one weeks rent). Details confirming the use of the holding deposit will be provided to you together with the application forms.
VIEWING BY PRIOR APPOINTMENT - arranged with the Agents at their Cannock Office.
THE CONSUMER PROTECTION FROM UNFAIR TRADING REGULATIONS 2008
Please note that these particulars have been prepared by us on the basis of information provided to us by our Client.
NOTICE: Boot And Son (truncated)
What's included
Garden
Parking
Key Stats
Key Stats
TypeSemi-detached house
Bedrooms2
Bathrooms1
HeatingAsk Agent
Deposit1.339 €
Location
Map loading soon
Neighborhood data on demand
Nearby essentials will load when this section comes into view.