No longer available
This listing is no longer active. We keep it here for reference, but the details may be out of date.
House for sale, 116 m²
London, Hale End
4 bedrooms·2 bathrooms
897.344 €
7.736 €/m²
Listed May 21, 2026
About this listing
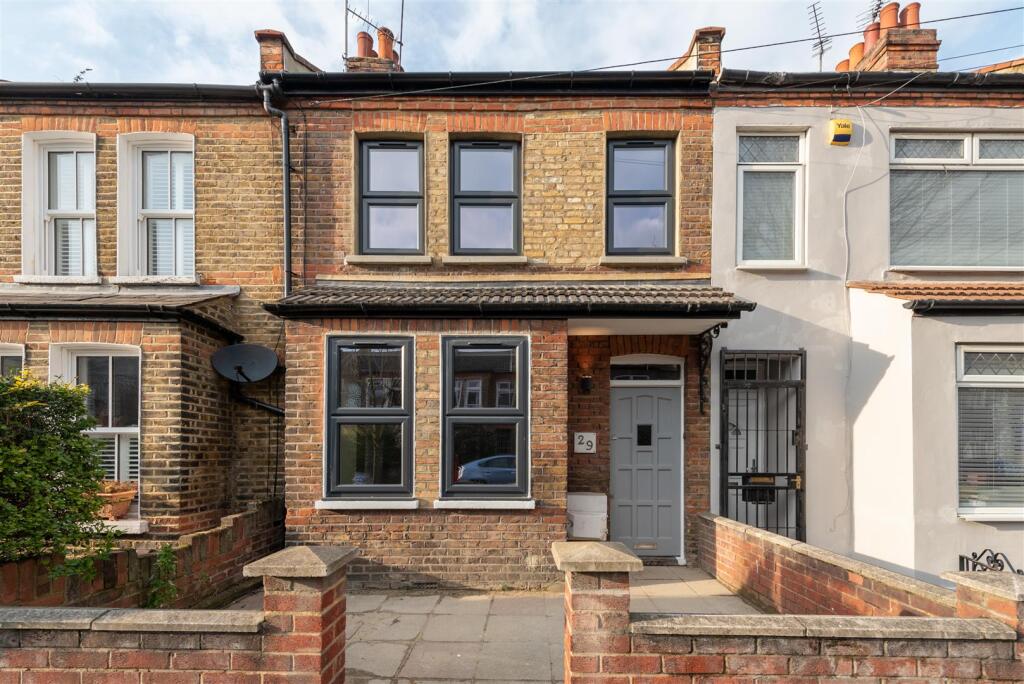
This exceptional, chain-free Victorian mid-terrace house offers an ideal blend of classic character arranged over three beautifully proportioned floors.
Stepping inside, you are greeted by a light-filled lounge at the front of the property, where a classic bay window illuminates the beautiful parquet wooden flooring. Beyond the main reception room, the hallway guides you past a highly practical utility room and a handy downstairs WC before opening out into a generous, square-shaped kitchen diner. This bright hub of the home serves as a fantastic social space and leads directly out into the expansive rear garden, which stretches over twenty-six feet to provide a private outdoor haven for entertaining and relaxation.
The theme of generous space continues onto the first floor, which plays host to two substantial double bedrooms and a fresh, modern family bathroom complete with a sleek full-sized tub and separate shower cubicle. Journeying up to the top floor, a masterfully executed loft conversion introduces a luxurious sense of privacy. This level features a third large double bedroom with integrated eaves storage, a stylish independent shower room, and a fourth well-proportioned bedroom that offers the ultimate flexibility to serve as a perfect dedicated home office or nursery.
Located in the heart of E17, this property sits within a vibrant local community. You’ll be just moments from the independent stalls of the historic Wood Street Indoor Market, alongside popular local spots like The Duke pub and Marilyn's Cafe. Nearby Lloyd Park offers the William Morris Gallery, tennis courts, a skate park, and a weekly food market. Commuting is effortless, with easy access to local bus routes, Overground connections to Liverpool Street from Wood Street station, and quick links to the Victoria line at Walthamstow Central.
Shall we take a look?
Lounge - 4.04m x 3.18m (13'3 x 10'5) -
Kitchen - 4.34m x 4.09m (14'3 x 13'5) -
Utility Room/Wc - 2.39m x 1.88m (7'10 x 6'2) -
Bedroom One - 4.32m x 3.30m (14'2 x 10'10) -
Bedroom Two - 3.43m x 2.57m (11'3 x 8'5) -
First Floor Bathroom -
Bedroom Three - 3.81m x 3.61m (12'6 x 11'10) -
Shower Room -
Bedroom Four - 3.15m x 2.18m (10'4 x 7'2) -
Rear Garden - 8.00m x 4.42m (26'3 x 14'6) -
Front Garden - 4.45m x 2.97m (14'7 x 9'9) -
On Street Residents Permit Parking -
Additional Information: - Local Authority: London Borough Of Waltham Forest.
Disclaimer: - We endeavour to ensure that our particulars are as accurate and reliable as possible; however, they do not constitute or form part of any offer or contract and should not be relied upon as statements or representations of fact. All measurements are approximate and provided as a guide only. Any systems, services, or appliances referred to have not been tested by us, and we are therefore unable to verify or guarantee their working condition. All photographs and floorplans are provided for guidance only. Tenants are advised to verify details relating to planning permissions, building regulations, and any works carried out at the property with their solicitor or conveyancer, as well as tenure and lease information where applicable.
What's included
Terrace
Garden
Parking
TypeTerraced house
Living Area116 m²
Bedrooms4
Bathrooms2
Energy ClassD
HeatingAsk Agent
Location
Map loading soon
Neighborhood data on demand
Nearby essentials will load when this section comes into view.
Listed on
Mortgage calculator
Estimated monthly payment
4.443 €/mo
Down payment10 % · 89.734 €
89.734 €807.610 € loan
Term
Total repayable1.332.973 €
Interest rate4.40 %
Representative estimate · Landomo is not a mortgage broker. · Rates updated April 2026