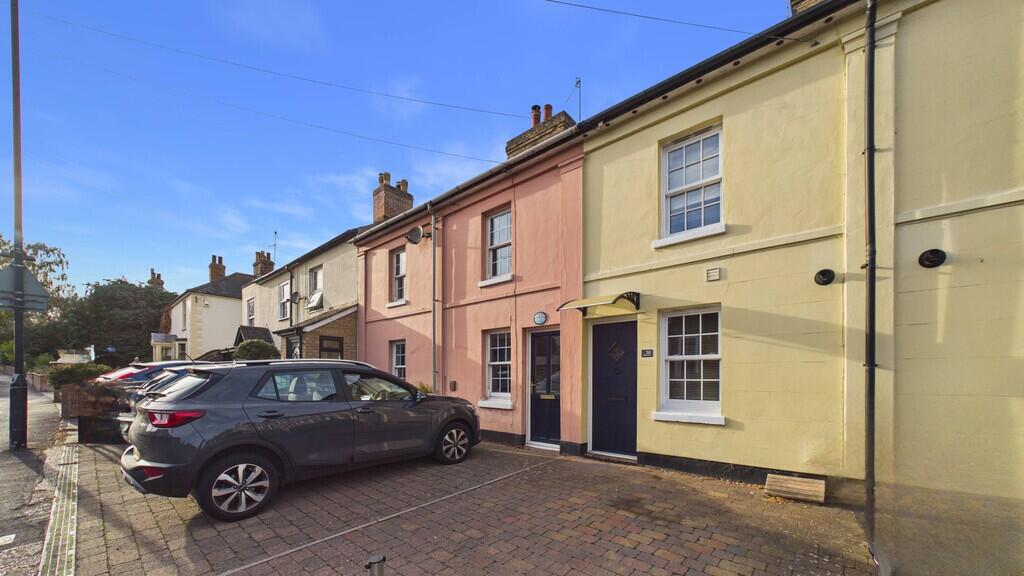
House for sale
Ipswich
2 bedrooms·1 bathroom
263.852 €
Listed Oct 21, 2026
About this listing
Ideally situated within walking distance of both Bury St Edmunds town centre and the hospital, this attractive home combines character and convenience. The property has been fully redecorated, with new carpets throughout, and has been maintained to a high standard, allowing you to move straight in and make yourself at home.
Outside, the property benefits from the valuable addition of off-road parking and a generous garden, perfect for relaxing, entertaining or enjoying some outdoor space. With two well-proportioned bedrooms, fresh modern presentation and no onward chain, this home is an excellent opportunity for first-time buyers, professionals or those looking to downsize.
Priced to sell at offers in excess of £220,000, this charming home is ready and waiting for its next owner. Early viewing is highly recommended to avoid missing out!
Contact us today to arrange your viewing.
THE ACCOMMODATION COMPRISES:
THE ACCOMMODATION COMPRISES:
COMPOSITE FRONT DOOR TO KITCHEN:
KITCHEN: 10' 05" x 6' 05" (3.18m x 1.96m) Range of wall mounted units, work surfaces with units under, new electric fan oven, hob inset worktop, extractor over. Stainless steel inset drainer, mixer tap over, cupboard under, space and plumbing for washing machine, window to front.
HALLWAY: Stairs leading to first floor, large under stairs storage cupboard.
LIVING ROOM: 11' 11" x 9' 00" (3.63m x 2.74m) French doors to rear garden, radiator.
GROUND FLOOR BATHROOM: Modern white three piece fitted suite, comprising low level WC, pedestal wash hand basin, panelled bath with mixer shower over, glass shower screen, filed flooring.
FIRST FLOOR LANDING:
BEDROOM ONE: 10' 06" x 9' 08" (3.2m x 2.95m) Window to front, radiator.
BEDROOM TWO: 10' 05" x 6' 07" (3.18m x 2.01m) Window to rear, radiator.
OUTSIDE: The rear garden is fully enclosed by a modern fence offering a great degree of privacy. Benefitting from mature trees, shrubs and flower borders, there is a patio area, with veranda above.
To the font is a brick paved driveway, fitted with a security parking post, and providing parking for one vehicle.
ADDITIONAL INFORMATION: Council Tax Band: B
Local Authority: West Suffolk
Mains water, drains, gas and electricity connected
Vacant Possession on Completion
ENERGY PERFORMANCE RATING C: A full copy of the report is available upon request.
VIEWING ARRANGEMENTS: Strictly by appointment with the Sales Agent. Please call Martin & Co on to book a viewing.
What's included
Garden
TypeTerraced house
Bedrooms2
Bathrooms1
Energy ClassC
HeatingGas Central
Location
Map loading soon
Neighborhood data on demand
Nearby essentials will load when this section comes into view.
Listed on
Mortgage calculator
Estimated monthly payment
1.306 €/mo
Down payment10 % · 26.385 €
26.385 €237.467 € loan
Term
Total repayable391.943 €
Interest rate4.40 %
Representative estimate · Landomo is not a mortgage broker. · Rates updated April 2026