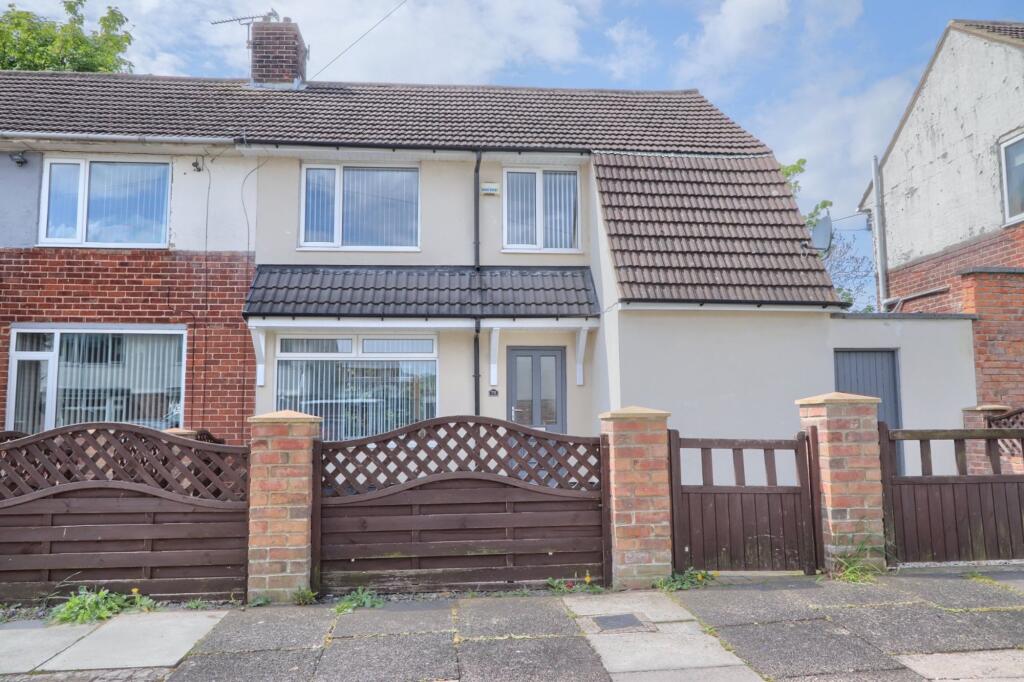
House for sale
Stockton-on-Tees
2 bedrooms·1 bathroom
139.730 €
Listed Sep 16, 2026
About this listing
Offered to the market with no onward chain, this beautifully presented two-bedroom semi-detached property on Rudyard Avenue is ideal for first-time buyers, downsizers or investors alike. Finished to an immaculate standard throughout, the home is ready to move straight into and benefits from spacious accommodation, modern décor and a fantastic location close to local amenities, schools and the University Hospital of North Tees. The ground floor briefly comprises an inviting entrance hall, a bright and spacious lounge, and a stunning modern fitted kitchen/diner with ample storage and in addition there is an extra room which could be used as a playroom or office. To the first floor are two generous double bedrooms and a stylish family bathroom featuring a freestanding bath. Externally, the property enjoys a well-maintained rear garden offering a private outdoor space perfect for relaxing or entertaining. There is also a covered side passage providing useful additional storage. Located within easy reach of Stockton town centre, excellent transport links and North Tees Hospital, this superb home offers both convenience and comfort. Tenure - Freehold Council Tax Band A
EPC Rating: D
Entrance Hall
Double glazed entrance door to entrance hall with meter cupboard, radiator and staircase to the first floor.
Living Room
3.15m x 4.72m
With double glazed window to the side and rear aspects, laminate flooring, Adam style fire surround with electric fire and two radiators.
Kitchen Diner
3.2m x 4.72m
With double glazed window to the front and rear aspects, and door to the side aspect. Newly fitted kitchen with complementary worktops incorporating a sink and drainer unit with mixer tap, gas hob with overhead hood, electric oven, plumbing for washing machine, space for fridge freezer, additional storage under stairs, twin radiator and access to the playroom/home office.
Playroom/Home Office
1.63m x 2.03m
With double glazed window to the side aspect.
Landing
With double glazed window to the rear aspect and airing cupboard.
Bedroom One
3.6m x 4.72m
With double glazed window to the front and rear aspects and twin single radiators.
Bedroom Two
2.54m x 3.76m
With double glazed window to the front aspect, twin radiator, fitted shelving over stairhead and walk-in wardrobe with mirrored sliding doors.
Bathroom
With double glazed window to the rear aspect, roll top freestanding bath, low level WC, pedestal wash hand basin, panelling to lower walls and radiator.
Buyers Identification Check(s)
Should a purchaser(s) have an offer accepted on a property marketed by Michael Poole Estate Agents they will need to undertake an identification check. This is done to meet our obligation under Anti Money Laundering Regulations (AML) and is a legal requirement. We use a third party service to verify your identity; this is not a credit check and will have no effect on credit history. The cost of these checks is £36 inc. VAT per buyer, which is paid in advance, when an offer is agreed and prior to a sales memorandum being issued. This charge is non-refundable.
Garden
Externally there is a front garden and to the side there is a covered drying area with gated access to the private rear lawned garden with established borders.
Key Stats
Key Stats
TypeSemi-detached house
Bedrooms2
Bathrooms1
Energy ClassD
HeatingGas Central
Location
Map loading soon
Neighborhood data on demand
Nearby essentials will load when this section comes into view.
Listed on
Mortgage calculator
Estimated monthly payment
692 €/mo
Down payment10 % · 13.973 €
13.973 €125.757 € loan
Term
Total repayable207.564 €
Interest rate4.40 %
Representative estimate · Landomo is not a mortgage broker. · Rates updated April 2026