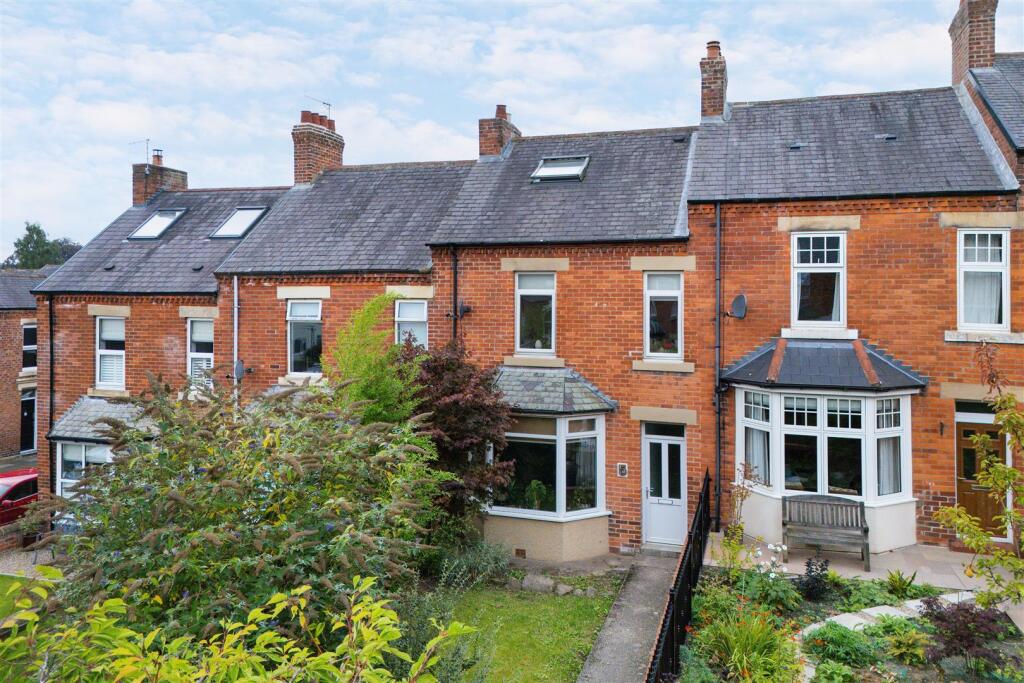
House for sale
Newcastle upon Tyne
3 bedrooms·2 bathrooms
409.907 €
Listed Sep 1, 2026
About this listing
CENTRAL MORPETH | PERIOD THREE STOREY HOME | DOUBLE GARAGE
Beautifully presented and much improves three-bedroom home, offering versatile accommodation arranged over three floors.
The property has well-proportioned and characterful living spaces, a well-equipped kitchen and a generous bedrooms and two bathrooms. Externally, the property benefits from a front lawn and enclosed rear yard, providing an attractive and low-maintenance outdoor space for relaxing and entertaining. The added bonus of a double garage offers parking and storage solutions that are rare in this sought after area of the town.
Olympia Hill is situated in Morpeth, a highly regarded Northumberland market town offering a wide range of shops, cafés, restaurants, schools and leisure facilities. The property is well placed for access to Morpeth town centre and railway station, while the surrounding countryside and wider Northumberland are also within easy reach, making this an appealing location for family life and commuting.
The internal accommodation comprises: an entrance hall with stairs to the first floor and access to the main living areas. To the left is an open plan lounge/dining room with French doors opening onto the rear patio, while an adjoining front-facing living room benefits from a walk-in bay window. To the rear, the well-appointed kitchen is fitted with a range of wall and base units and integrated appliances, with views over the rear patio and access to the integral garage.
The first floor provides two generous bedrooms and a well-appointed and recently refitted family bathroom, with the larger front-facing bedroom benefiting from built-in wardrobes. Further stairs lead to the second floor, where a generous third bedroom enjoys a rear aspect, a Velux window and en-suite facilities.
Externally, the property is walkway fronted and benefits from a well-maintained front lawn, while to the rear is an enclosed yard providing an ideal space for everyday family life and entertaining.
On The Ground Floor -
Entrance Hall -
Dining Room - 3.65m x 3.85m (12'0" x 12'8") - Measurements taken from the widest points.
Living Room - 3.73m x 3.85m (12'3" x 12'8") - Measurements taken from the widest points.
Kitchen - 4.54m x 2.26m (14'11" x 7'5") - Measurements taken from the widest points.
Garage - 5.22m x 5.00m (17'2" x 16'5") - Measurements taken from the widest points.
On The Ground Floor -
Landing -
Bathroom - 2.84m x 2.26m (9'4" x 7'5") - Measurements taken from the widest points.
Bedroom - 3.37m x 3.03m (11'1" x 9'11") - Measurements taken from the widest points.
Bedroom - 3.59m x 4.85m (11'9" x 15'11") - Measurements taken from the widest points.
On The First Floor -
Landing -
Store -
Bedroom - 5.27m x 3.03m (17'3" x 9'11") - Measurements taken from the widest points.
En-Suite Bathroom - 2.53m x 1.36m (8'4" x 4'6") - Measurements taken from the widest points.
Disclaimer. - The information provided about this property does not constitute or form part of an offer or contract, nor may be it be regarded as representations. All interested parties must verify accuracy and your solicitor must verify tenure/lease information, fixtures & fittings and, where the property has been extended/converted, planning/building regulation consents. All dimensions are approximate and quoted for guidance only as are floor plans which are not to scale and their accuracy cannot be confirmed. Reference to appliances and/or services does not imply that they are necessarily in working order or fit for the purpose.
What's included
Garden
Garage
TypeTerraced house
Bedrooms3
Bathrooms2
HeatingGas Central
Location
Map loading soon
Neighborhood data on demand
Nearby essentials will load when this section comes into view.
Mortgage calculator
Estimated monthly payment
2.030 €/mo
Down payment10 % · 40.991 €
40.991 €368.916 € loan
Term
Total repayable608.901 €
Interest rate4.40 %
Representative estimate · Landomo is not a mortgage broker. · Rates updated April 2026