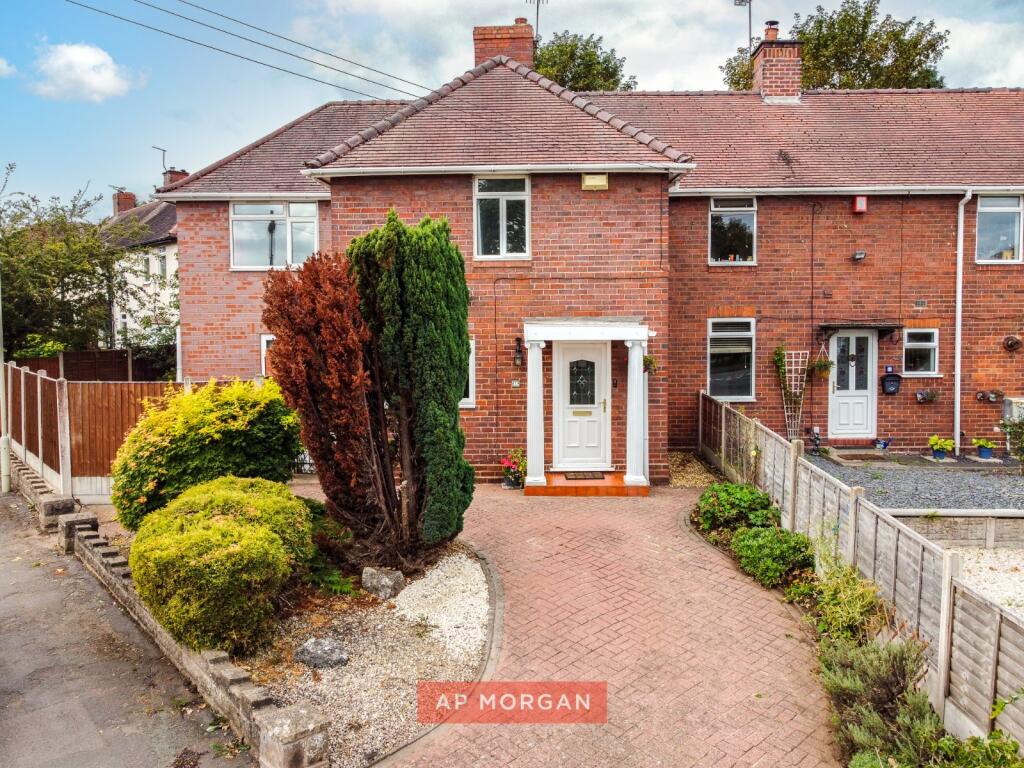
House for sale, 111 m²
Dudley, West Midlands
4 bedrooms·1 bathroom
325.411 €
2.932 €/m²
Listed Sep 11, 2026
About this listing
Not many family homes in Wollaston look out over open parkland. This one does, and there's no onward chain to slow you down.
Set on a quiet, community-minded corner of Wollaston, this four-bedroom end of terrace home faces directly onto open green space and playing field. It offers a substantial dining room, a generous lounge with an open fireplace suitable for gas, electric & log burning fireplaces able to be fitted, and a large conservatory that brings the garden into everyday living, along with a well-proportioned kitchen diner, handy utility, and paved patio garden.
We asked them what made them buy it...
"This was a family home from the moment we saw it, and it had presence. It was the park really, the light, air and tranquillity that open space gives, especially the natural air conditioning in the master bedroom with windows on almost every aspect. The street is quiet and peaceful, and at weekends the footballers on the field make you feel part of a real community, one where people are friendly and willing to help out. Wollaston has excellent shops, all within walking distance, and has kept its village feel. The Unicorn does an exceptional pint, the Plough is a great gastro pub, and we often walk over the fields to the Anchor. Schools nearby include Gig Mill and St James for the little ones, and Ridgewood High School, Old Swinford Hospital, Redhill and King Edward Stourbridge for secondary. It's an easy fifteen minutes to the motorway junction too."
What about the house itself?
"In summer we live on the patio, in winter it's the conservatory or lounge, tranquil but big enough to entertain. The garden has always been a safe space for the children, sloping gently with just a small step. It's always had everything we needed. Visitors always liked the individuality of the two columns, the retrospective classiness of the dado rails and the convenience of the large, gated side driveway which all give a real touch of class. What we'll miss most is that this was simply a place to raise a family, happy for the children and peaceful for the adults."
Our agents say...
Position is everything here, facing straight onto open green space just moments from Wollaston's shops and schools. The conservatory floods the rear of the house with light, while the dining room and lounge give family life room to spread out. There's secure parking for a motorhome or caravan, a shed with potential as a summer house or office, and a large roof area ready for solar panels. The boiler was replaced in 2021, cavity insulation completed in 2025, and gutters maintained every year. A well-cared-for home in a genuinely friendly community, with no onward chain. Get in touch today.
Estate Agents are required by law to conduct anti-money laundering checks on all those buying a property. We have partnered with a third party supplier to undertake these who will contact you once you have had an offer accepted on a property you wish to buy. The cost of these checks is £99 + VAT per buyer and this is a non-refundable fee. These charges cover the cost of obtaining relevant data, any manual checks and monitoring which might be required. This fee will need to be paid and the checks completed in advance of the issuing of a memorandum of sale on the property you would like to buy.
No statement in these details is to be relied upon as representation of fact, and purchasers should satisfy themselves by inspection or otherwise as to the accuracy of the statements contained within. These details do not constitute any part of any offer or contract. AP Morgan and their employees and agents do not have any authority to give any warranty or representation whatsoever in respect of this property. These details and all statements herein are provided without any responsibility on the part of AP Morgan or the vendors. Equipment: AP Morgan has not tested the equipment or central heating system mentioned in these particulars and the purchasers are advised to satisfy themselves as to the working order and condition. Measurements: Great care is taken when measuring, but measurements should not be relied upon for ordering carpets, equipment, etc. The Laws of Copyright protect this material. AP Morgan is the Owner of the copyright. This property sheet forms part of our database and is protected by the database right and copyright laws. No unauthorised copying or distribution without permission.
Entrance
Entrance Hall
3.88 x 1.77
Lounge
3.26 x 4.71
Kitchen
3.88 x 2.84 - Max
Dining Room
2.72 x 3.25
Conservatory
2.33 x 2.72
Utility
1.83 x 2.39
Ground Floor WC
First Floor Landing
Bedroom One
5.54 x 4.71 - Max
Bedroom Two
2.35 x 3.32
Bedroom Three
2.35 x 3.32
Bedroom Four
2.28 x 3.25 - Max
Bathroom
2.35 x 2.09
What's included
Terrace
Garden
Parking
Fireplace
Key Stats
Key Stats
TypeTerraced house
Living Area111 m²
Bedrooms4
Bathrooms1
HeatingAsk Agent
Location
Map loading soon
Neighborhood data on demand
Nearby essentials will load when this section comes into view.
Listed on
Mortgage calculator
Estimated monthly payment
1.611 €/mo
Down payment10 % · 32.541 €
32.541 €292.870 € loan
Term
Total repayable483.386 €
Interest rate4.40 %
Representative estimate · Landomo is not a mortgage broker. · Rates updated April 2026