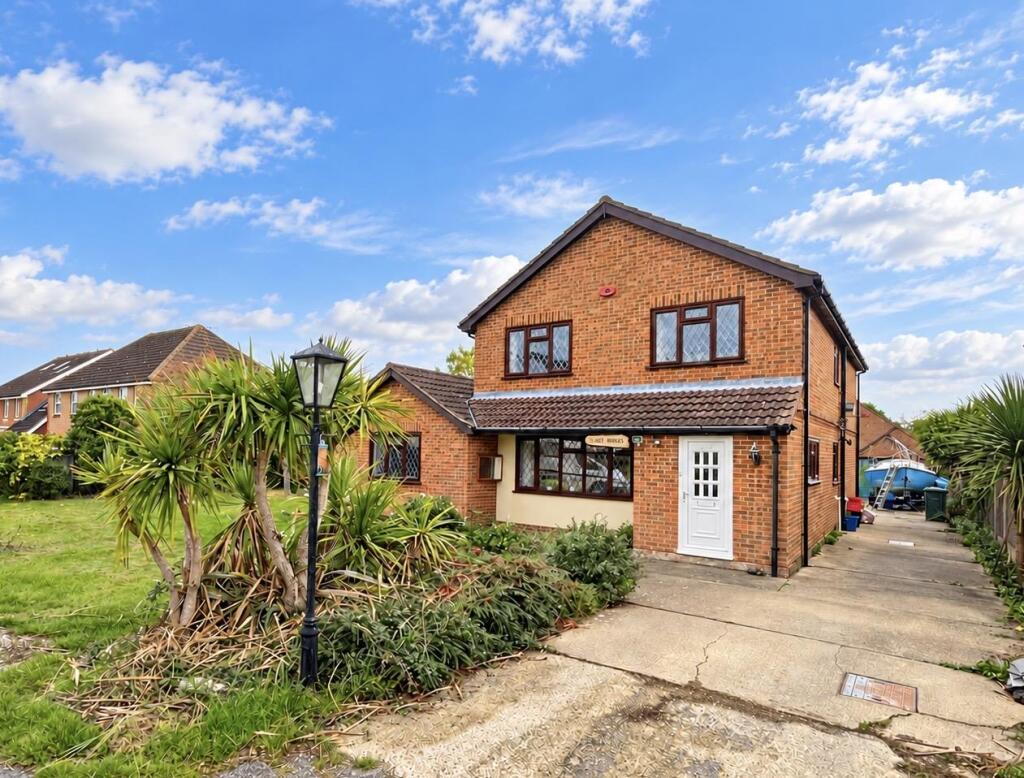
House for sale
Chelmsford
5 bedrooms·4 bathrooms
689.324 €
Listed Nov 2, 2026
About this listing
Boasting a 0.27 ACRE PLOT and upto FIVE DOUBLE BEDROOMS and FOUR RECEPTION ROOMS - or a ***SELF CONTAINED ANNEX*** - is this substantial detached family home, offering very VERSATILE ACCOMMODATION which must be viewed to be appreciated! Ideal for large families or for those cohabiting with elderly relatives or teenagers requiring their own space - or for those looking to work from home! Further offering a DETACHED DOUBLE GARAGE and a VAST AMOUNT OF PARKING - with vehicular access to the whole plot!! Ideally located in this quiet turning in Mayland - close to local amenities and easy access to local schooling and Maldon Town Centre. Contact Hamilton Piers, Mayland's local property experts, to view!
***GUIDE PRICE £575,000-£600,000***
Ground Floor Accommodation: -
Entrance Porch: - Entrance door to front, door to:
Lounge: - 6.6 x 6.5 (21'7" x 21'3") - Double glazed window to front, plus doubled glazed window to side, wood effect laminate flooring, radiator, feature fireplace, door to:
Inner Hallway: - Leads to, kitchen, dining room, utility room, WC, annex.
Kitchen: - 3.00m x 2.39m (9'10 x 7'10) - Double glazed window to side, tiled flooring, matching white wall and base units, splashback tiles, space for dishwasher or additional appliances.
Dining Room / Study / Play Room: - 3.58m x 3.00m (11'9 x 9'10) - Patio door to rear, wood effect laminate flooring, door leads to rear garden.
Utility Room: - 1.98m x 1.50m (6'6 x 4'11) - Door to WC, tiled flooring.
Cloakroom: - Double glazed window to rear, low-level WC, wall-mounted wash basin.
Annex / Guest Accommodation: - Semi self contained annex accommodation which could be used as part of the main house’s accommodation, offering versatile rooms suitable for multiple uses.
Annex Hallway: - Door leads to bathroom, lounge, kitchen.
Annex Bathroom: - Double glazed window to rear, spacious walk-in shower, fully tiled, heated towel rail, wash hand basin with vanity unit and WC.
Family Room / Annex Lounge: - 4.39m x 3.48m (14'5 x 11'5) - Double glazed window to rear, radiator.
Utility Or Secondary Kitchen / Annex Kitchen: - 3.48m x 3.18m (11'5 x 10'5) - Double glazed window to side, L-shaped kitchen, fitted wall and base units, integrated double oven, stainless-steel sink and drainer, door to:
Annex Bedroom Or Study / Play Room / Guest Room: - 4.50m x 3.48m (14'9 x 11'5) - Double glazed window to front, two double glazed windows to side.
First Floor Accommodation: -
Landing: - Doors to:
Bedroom One: - 4.29m x 3.38m (14'1 x 11'1) - Double glazed window to rear, fitted wardrobes and storage units, Door to:
En-Suite: - Double glazed window to side, walk-in shower, low level WC, wash basin, splashback wall tiles.
Bedroom Two: - 3.68m x 3.00m (12'1 x 9'10) - Double glazed window to rear, fitted wardrobes and storage units, radiator.
Bedroom Three: - 3.00m x 3.00m (9'10 x 9'10) - Double glazed window to front.
Bedroom Four: - 3.38m x 3.00m (11'1 x 9'10) - Double glazed window to front, radiator.
Exterior: -
Front Garden & Parking: - Generous frontage with ample parking, private road, access to rear and side.
Rear & Side Garden: - Stone paved patio, feature brick wall, storage shed, trees features, brick-built bbq, large lawned area to rear and side aspects.
Double Garage: - Power & lighting connected, excellent potential to convert.
Agents Notes: - Contact Hamilton Piers for more information.
What's included
Garden
Parking
TypeDetached house
Bedrooms5
Bathrooms4
HeatingAsk Agent
Location
Map loading soon
Neighborhood data on demand
Nearby essentials will load when this section comes into view.
Listed on
Mortgage calculator
Estimated monthly payment
3.413 €/mo
Down payment10 % · 68.932 €
68.932 €620.392 € loan
Term
Total repayable1.023.966 €
Interest rate4.40 %
Representative estimate · Landomo is not a mortgage broker. · Rates updated April 2026