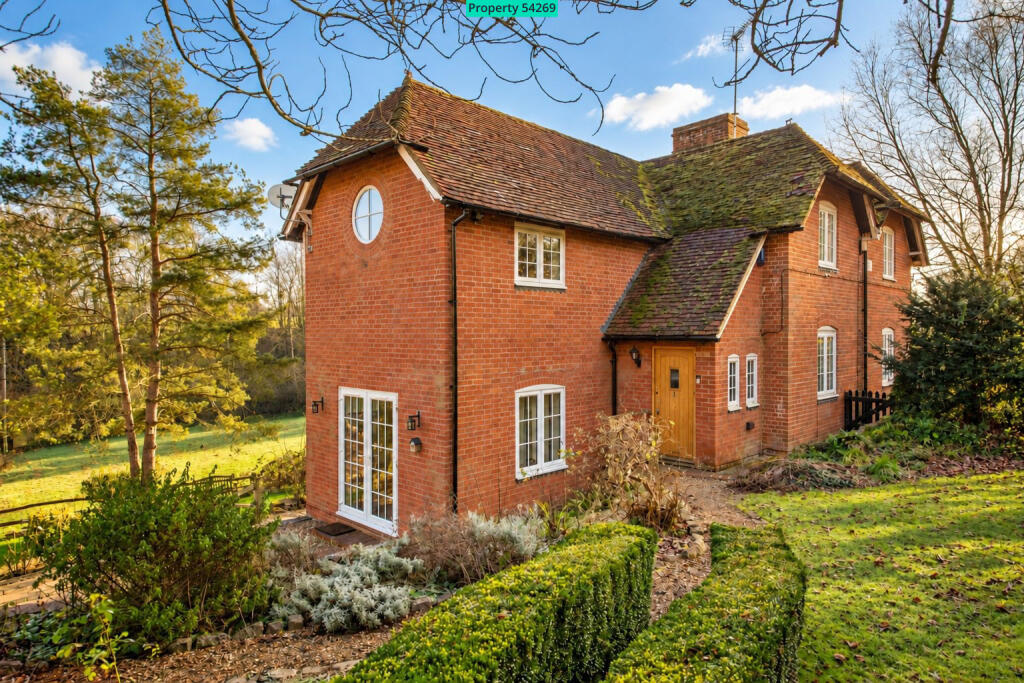
House for sale, 98 m²
Rochester
3 bedrooms·2 bathrooms
779.096 €
7.950 €/m²
Listed Nov 2, 2026
About this listing
Property number 54269. Enquire through Rightmove's messaging system and we'll respond within 5 minutes, 24/7.
A rare smallholding in a conservation village: a c.1820 cottage with about 0.8 acres, a paddock and room to live the good life, minutes from the M20 and Bearsted station.
Homes with land rarely come up in Otham, one of Kent's most quietly historic villages, among orchards, medieval hall houses and centuries-old footpaths. 1 Gable Cottages pairs period character with a registered livestock holding that is set up and proven for chickens, sheep and ducks, a paddock, terraced gardens with views, an insulated garden office, and gated parking for six with an EV charger. Yet Maidstone, the M20 and trains to London are only a few minutes away.
We have found our next home and are ready to proceed.
THE SMALLHOLDING
About 0.8 acres (subject to survey), registered with the Rural Payments Agency as a livestock holding. The land is fenced and ready, with a paddock, a run, a feed station and secure gates. A new owner simply registers as keeper in their own name, and we are happy to talk you through how we did it. The garden is laid out on terraces stepping down from the house to the lawns and paddock, which gives it its views and privacy.
THE HOUSE
Inside, the cottage keeps its character: beams, oak floors, period fireplaces with cast-iron inserts and two log burners. An extension in 2013 added a modern fitted kitchen, a main bedroom with en-suite shower room, and double glazing throughout. The heart of the house is the double-height dining and family room, with its log burner, underfloor heating and French doors out to the garden.
GROUND FLOOR
Entrance hall
Solid wood front door, quarry-tiled floor and two windows to the front. An oak staircase rises to the first floor with storage beneath, and oak steps lead down to the dining / family room.
Dining / family room - 4.57m x 3.51m (15ft 0in x 11ft 6in)
Double height and triple aspect, with French doors to the garden, engineered oak flooring, a log burner and electric underfloor heating. Oak steps lead up to the kitchen.
Kitchen - 4.50m x 2.29m (14ft 9in x 7ft 6in)
Modern fitted units with Slab Tech worktops, integrated dishwasher, electric oven, hob, extractor and matching microwave, with space for a washing machine and fridge-freezer. Beams, a tiled floor with electric underfloor heating, and French doors to the roof terrace.
Living room - 3.81m x 3.58m (12ft 6in x 11ft 9in)
A cosy snug with solid oak flooring and a log burner set in the chimney breast under an oak mantel, with a window to the front.
FIRST FLOOR
Main bedroom - 3.81m x 3.51m (12ft 6in x 11ft 6in)
Triple aspect, with a porthole window to the side and stripped pine floors.
En-suite shower room
Shower cubicle, vanity basin, WC and skylight.
Bedroom 2 - 3.51m x 2.90m (11ft 6in x 9ft 6in)
Period fireplace with cast-iron insert and exposed woodwork.
Bedroom 3 - 2.97m x 2.29m (9ft 9in x 7ft 6in)
Period fireplace with cast-iron insert.
Family bathroom
Period style, with a roll-top bath and oversized rainfall shower, vanity basin, heated towel rail and two skylights.
Lofts
Two lofts: the loft over the 2013 extension is boarded, and the original loft is insulated and could be boarded.
Total floor area of the house approx. 98 sq m (1,050 sq ft).
OUTSIDE
Garden room - 7.0m x 4.0m (22ft 11in x 13ft 1in)
Fully insulated, about 300 sq ft, with water, power and air conditioning that heats and cools. Comfortable all year round, so it suits a home office, studio or gym. Outside WC (2.1m x 2.1m) attached.
Sheds and store
Two further sheds, one with power, racking and a workbench, making a ready-made workshop. Beneath the raised terrace is a stone-walled store (3.9m x 2.2m) with power and a window: useful storage now, or space to convert, subject to consents.
Gardens
Lawns, terraces with views over the grounds, a seating area, and paths winding down to the paddock.
Parking
A gated gravel driveway with parking for six cars and a Hypervolt Home 3 Pro EV charger, installed by Octopus in June 2026 with a 5-year guarantee.
LOCATION
Otham sits on the south-east edge of Maidstone, and much of it is a conservation area that Maidstone Borough Council describes as a 'well-preserved example of an affluent medieval village which still maintains a strong sense of identity'. Stoneacre, a 15th-century National Trust house, is a short walk away, and St Nicholas Church dates from the 12th century.
The village hall becomes The Little Travelling Bean café every Friday to Sunday, the village green has a children's playground, and there is a pre-school in the village hall. The Potting Shed in Langley is a 20-minute walk, and Bearsted green and its shops are a few minutes' drive. Mote Park and Leeds Castle are close by.
Transport (approximate):
- Bearsted station (Southeastern, Thameslink): about 2 miles
- London Victoria: about 1 hour 10 minutes by direct train
- M20 junction 8: 3 to 5 minutes' drive
- Maidstone town centre: about 3 miles
- Ebbsfleet International (HS1 to St Pancras in about 18 minutes): about 30 minutes' drive
Schools (approximate):
- Langley Park Primary Academy: about 1.5 miles
- Madginford Primary, Bearsted: about 1.5 miles
- Maidstone Grammar School (boys): about 3 miles
- Maidstone Grammar School for Girls: about 3.5 miles
- Invicta and Oakwood Park Grammar: 3 to 4 miles
Please check catchments with each school.
Viewings are with the owners, weekdays and weekends.
Sat-navs using the postcode stop about 100m short: the what3words address is ///bikes.forgot.funds.
MATERIAL INFORMATION
Tenure: Freehold, title absolute. Land Registry titles K525618 (cottage) and K912069 (adjoining land) are included. Available by separate negotiation: a further two-car parking area on its own title (K528114) and the pod salon building in the grounds (business not included).
Council tax: Band E, Maidstone Borough Council (£3,041.15 for 2026/27).
Construction: semi-detached period cottage, c.1820, brick with a tiled roof, extended 2013. Not listed; within the Otham conservation area.
Services: mains electricity, water and sewer. No gas or oil. Heating by two log burners, electric underfloor heating (family room, kitchen, bathroom) and infrared panels in the bedrooms. Hot water from a 2018 boiler.
Broadband: full fibre (FTTP), up to 1 Gbps. Mobile signal limited indoors; Wi-Fi calling works well.
Plot: sloping and terraced, with steps between the house, terraces, garden and paddock.
Flood risk: none known. Coalfield or mining area: no.
Planning: side extensions permitted October 2012 (MA/12/1526). A further rear extension was refused in 2023 (23/502410/FULL) and the appeal dismissed.
Rights and easements: the cottage has rights to take electricity and drainage under the neighbouring property; a neighbouring property has a right on foot over a stairway and footpaths, and to take water through a pipe, across this land. Full details in the title register.
EPC: E (40), potential D (61); environmental impact rating B (all-electric home).
Chain: onward purchase found. Our offer on our next home has been accepted, so we are ready to move as soon as we find our buyer.
These particulars are a guide and do not form part of any contract. Measurements and distances are approximate.
What's included
Terrace
Garden
Parking
Fireplace
TypeSemi-detached house
Living Area98 m²
Bedrooms3
Bathrooms2
Energy ClassE
HeatingAsk Agent
Location
Map loading soon
Neighborhood data on demand
Nearby essentials will load when this section comes into view.
Listed on
Mortgage calculator
Estimated monthly payment
3.858 €/mo
Down payment10 % · 77.910 €
77.910 €701.186 € loan
Term
Total repayable1.157.318 €
Interest rate4.40 %
Representative estimate · Landomo is not a mortgage broker. · Rates updated April 2026