No longer available
This listing is no longer active. We keep it here for reference, but the details may be out of date.
2-bed apartment for sale, 90 m²
Redhill
2 bedrooms·2 bathrooms
740.801 €
8.232 €/m²
Listed Aug 27, 2026
About this listing
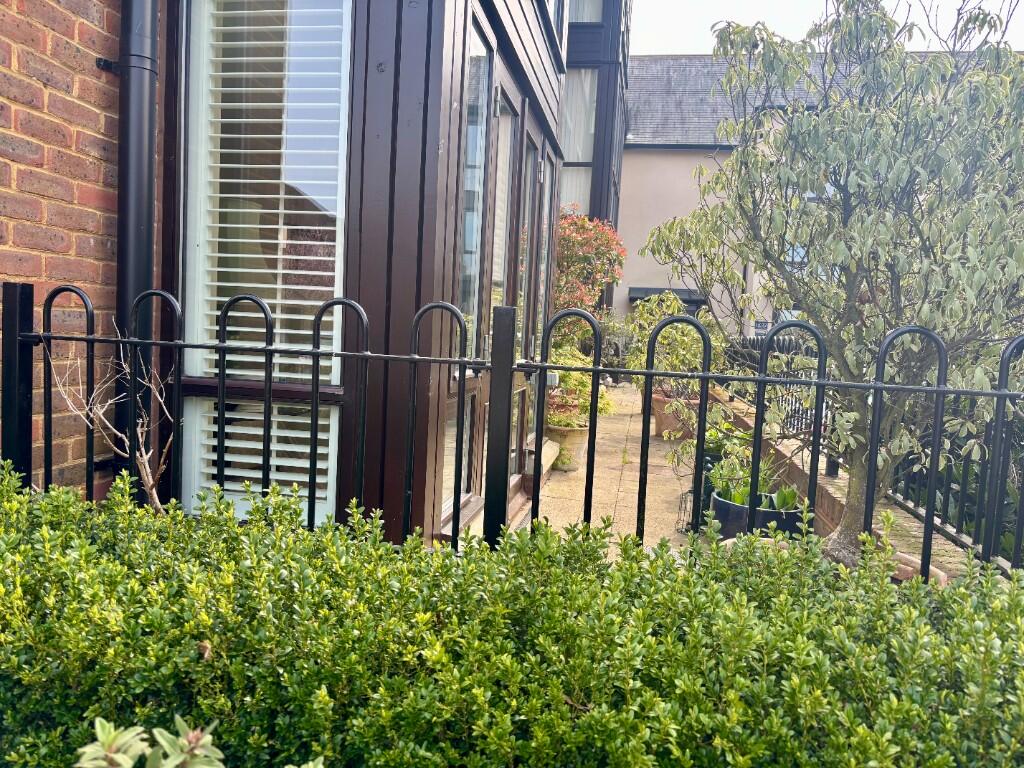
This ground floor dual aspect (west and north) two-bedroom two-bathroom retirement apartment forms part of a prestigious development set within 250 acres of outstanding natural beauty. A very bright and well-presented apartment which benefits from two sets of French doors with access to two terrace areas from the living room. The property benefits from lots of storage cupboards throughout.
High specification includes integrated appliances, stylish bathrooms and conveniently located within close proximity of both Maes Court, with its restaurant and communal facilities, as well as Rafael Court with coffee shop and leisure facilities.
Accommodation including approximate room measurements.
Communal Entrance Hall accessed via covered area. Door entry phone operated doors giving access to carpeted communal area. Steel faced front door with letter plate and door viewer to
Entrance Hall with built in airing cupboard with cold water storage tank and hot water cylinder. Radiator, phone & internal phone/door entry phone point, large corner storage cupboard housing electric fuse boxes, built in shelves and hanging rail.
Living Room 27' 8" (8441mm) x 13'6" (4140mm) (Max. Measurements) Delightful Dual aspect living room with two sets of double-glazed French doors with access to two terrace areas. Two radiators with thermostatic valves, phone & internal phone-door entry phone point.
Kitchen 11'2" (3403mm) x 7'3" (2200mm) archway from living room. Symphony designed Kitchen with comprehensive range of wall and base units, concealed lighting and roll edge work surfaces. 1.5 bowl stainless steel sink unit with mixer taps. Integral AEG/Electrolux appliances including fridge/freezer, washer/dryer, dishwasher, stainless steel oven/grill, ceramic hob and extractor canopy, part tiles walls, tiled floor. Kitchen window allowing additional natural light
Bedroom One 18' (5475mm) x 11'1" (3375mm)
Oak veneer door, double glazed window, radiator with thermostatic valve, phone & internal phone-door entry phone point, TV point. Double wardrobe and separate single shelve cupboard.
En-Suite
Oak veneer door, Level access shower with fitted glass screen, white suite including WC with concealed cistern, wash hand basin with chrome mixer taps. Tiled walls, mirror with light and shaving point over, extractor fan, heated towel rail.
Bedroom Two 13'5" (4083mm) x 7'9" (2355 mm)
Oak veneer door, double glazed window, quality built in corner wardrobe/cupboard, further storage cupboard and drawers, radiator with thermostatic valve, phone & internal phone/door entry phone point, TV point.
Bathroom
Oak veneer door, white suite including bath with bath/shower mixer taps and glass shower screen, WC with concealed cistern. Wash hand basin with chrome mixer tap, mirror with over light and shaving point, fully tiled floor and part tiled walls, extractor fan. Wall mounted mirrored medicine cabinet, heated towel rail.
The village offers a wide range of facilities including 24-hour concierge, restaurant and bar, village shop, library, lounge, snooker room and guest suites. Further facilities include the leisure complex with swimming pool and spa area, fitness studio, gym, hobbies and games rooms, hair salon and coffee shop. Outside are the bowling green, croquet lawn, boules and short tennis court all set within 250 acres of outstanding countryside with woodland, farmland, meadows, allotment, lakes, and gardens.
PARKING - A permit is required at a cost of £365 per annum.
SERVICE CHARGE - £8,098.68 pa for 2026
GROUND RENT - £300 pa (Fixed for the first 25 years from head lease) dated December 2006 and a contribution towards the insurance of buildings approximately £200.00 pa
LEASE - 125 years from December 2006
NB a transfer fee is applicable to all property resales at St George's Park Retirement Village.
This is applicable when all properties are sold in the future, the amount payable is 20% of the profit on resale and an assignment fee of £500.00 plus VAT.
For viewings contact the Marketing Suite.
What's included
Balcony
Terrace
Key Stats
Key Stats
Area90 m²
Bedrooms2
Bathrooms2
HeatingCentral
Location
Map loading soon
Neighborhood data on demand
Nearby essentials will load when this section comes into view.
Listed on
Mortgage calculator
Estimated monthly payment
3.668 €/mo
Down payment10 % · 74.080 €
74.080 €666.721 € loan
Term
Total repayable1.100.433 €
Interest rate4.40 %
Representative estimate · Landomo is not a mortgage broker. · Rates updated April 2026