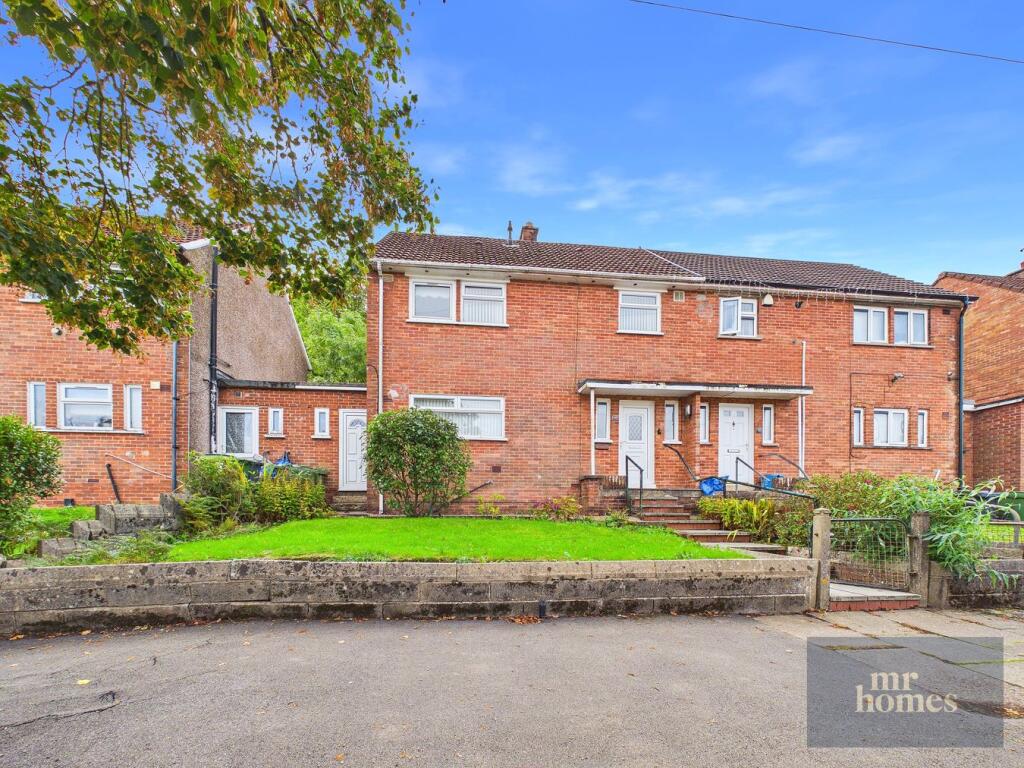
House for sale, 84 m²
Cardiff, Caerau
3 bedrooms·2 bathrooms
282.041 €
3.357 €/m²
Listed Oct 6, 2026
About this listing
* NO CHAIN * MR HOMES are very pleased to Offer FOR SALE this charming 3-Bed Semi-Detached Family Home. This Property is perfect for growing families and commuters alike. Boasting two spacious reception rooms and a modest re-fitted kitchen complemented by a convenient utility/laundry room, the home blends comfort and functionality effortlessly. The property features uPVC double-glazed windows and gas central heating powered by a modern Ideal Logic Combi c30 boiler, ensuring warmth and efficiency year-round. Outside, the attractive front garden provides great curb appeal, while the Beautifully Landscaped South-East facing Rear Garden offers a peaceful retreat for outdoor enjoyment. An outhouse with a downstairs W.C. and additional storage room adds valuable versatility. Ideally located close to schools, shops, amenities, and parks, with excellent transport links making daily travel straightforward. With a freehold tenure and offers in the region of £238,000, this well-maintained home is a wonderful find in a sought-after area. Don’t miss your chance to secure this delightful property that combines, style, and convenience in one superb package. EARLY VIEWING IS HIGHLY RECOMMENDED - FREE MORTGAGE ADVICE AVAILABLE - PLEASE CALL -
Mobile Signal
Conservation Area: No
Flood Risk: River : Very low - Seas : Very low
Mobile coverage: EE - Vodafone - Three - O2
Broadband: Basic 14 Mbps - Superfast 60 Mbps - Ultrafast 1800 Mbps
Satellite / Fibre TV Availability: BT - Sky - Virgin
Construction Type
Standard Cavity Brick Wall Construction - Ex-Local Authority Build.
Entrance Hallway
13' 0" x 5' 9" (3.96m x 1.75m)
Living Room (Reception Room 1)
13' 3" x 11' 6" (4.04m x 3.51m)
Sitting Room (Reception Room 2)
13' 0" x 8' 11" (3.96m x 2.72m)
Kitchen - Re-Fitted & Modern
9' 9" x 7' 4" (2.97m x 2.24m)
Outhouse
9' 1" x 3' 0" (2.77m x 0.91m)
Downstairs W.c (Part of Outhouse)
4' 4" x 2' 5" (1.32m x 0.74m)
Storage Room (Part of Outhouse)
4' 0" x 2' 5" (1.22m x 0.74m)
Utility/Laundry Room (Part of Outhouse)
5' 10" x 5' 8" (1.78m x 1.73m)
First Floor Landing
9' 1" x 2' 9" (2.77m x 0.84m)
Airing Cupboard housing an Ideal LOGIC c30 Combi-Boiler. Hatch to Insulated Loft.
Bedroom 1
12' 2" x 10' 8" (3.71m x 3.25m)
Bedroom 2
10' 9" x 9' 8" (3.28m x 2.95m)
Bedroom 3
Family Bathroom Suite
8' 4" x 5' 6" (2.54m x 1.68m)
Front Garden - Enclosed by Low-Level Walls
Laid to Lawn with a Range of Shrubs Bordering.
Beautifully Landscaped Rear Garden (Backs onto Woodlands)
One of the main features of this Property is the Rear Garden, which is Large in Size, and backs onto Woodlands. There are a range of shrubs and plants making the Garden a peaceful retreat.
What's included
Garden
TypeSemi-detached house
Living Area84 m²
Bedrooms3
Bathrooms2
HeatingDouble Glazing, Gas Central
Location
Map loading soon
Neighborhood data on demand
Nearby essentials will load when this section comes into view.
Mortgage calculator
Estimated monthly payment
1.397 €/mo
Down payment10 % · 28.204 €
28.204 €253.837 € loan
Term
Total repayable418.962 €
Interest rate4.40 %
Representative estimate · Landomo is not a mortgage broker. · Rates updated April 2026