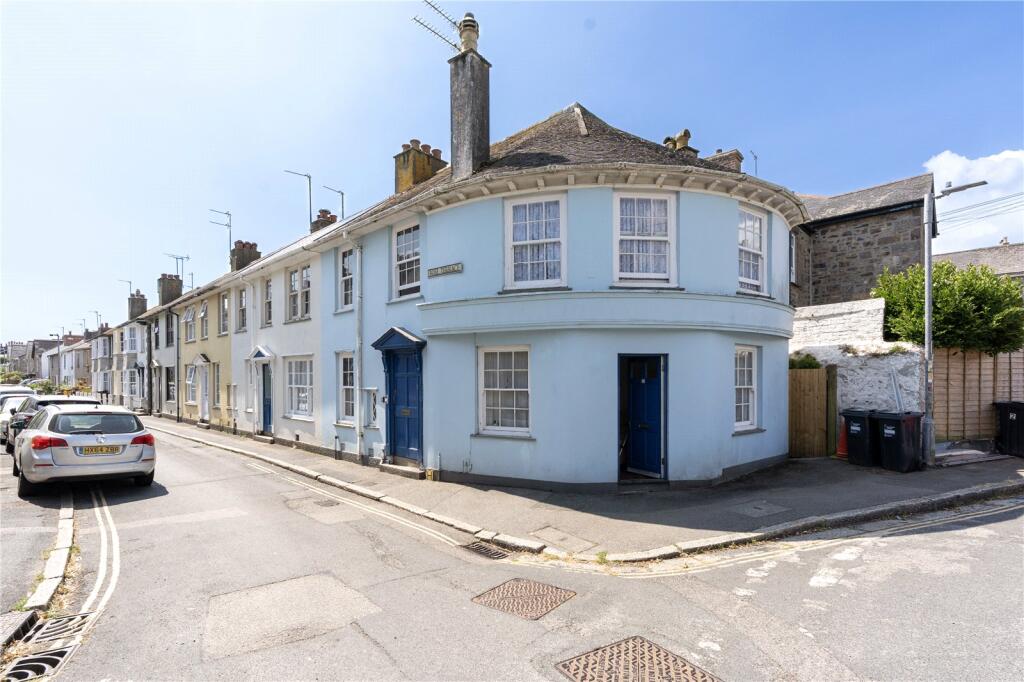
House for sale
Truro
2 bedrooms·2 bathrooms
256.455 €
Listed Aug 4, 2026
About this listing
An excellent opportunity to acquire a freehold property comprising two self-contained one-bedroom flats, both occupied by long-standing tenants who are happy to remain, providing an immediate and reliable rental income.
Currently generating a combined rental income of £1250 per calendar month (£15,000 per annum), the property offers an attractive gross yield at the asking price of £220,000.
The ground floor flat comprises a spacious living area, a kitchen to the rear, and a double bedroom with an en-suite bathroom. The property would benefit from renovation, offering excellent scope to enhance both its value and future rental potential. To the rear is a private courtyard with side access to the front street.
The first floor flat mirrors the layout of the ground floor and is presented in immaculate condition throughout. It offers a bright living room, rear kitchen, and a double bedroom with an en-suite bathroom, providing well-maintained accommodation.
This is an ideal investment purchase, combining immediate income from established tenants with the opportunity to add value through refurbishment of the ground floor flat.
Walking distance to the town centre, train and bus station this property is ideally situated on the fringe of Penzance. The market town of Penzance and its working harbour lies in a sheltered corner of Mounts Bay in South West Cornwall. The town offers all amenities including: schools, doctors, churches, banks, shops, restaurants and the famous Jubilee pool and Morrab gardens. The neighbouring town of Newlyn is approx. 1 mile away. Marazion 3 miles. Sennen, Porthcurno and St. Ives all within a short drive.
Ground floor flat
Kitchen-Diner
2 Wooden windows to front, 1/2 glazed door to rear. Fitted kitchen with sink, and drainer, cupboard and drawers, boiler, radiator, space for electric cooker.
Living Room
4.47m x 3.45m
Single-glazed window to front, radiator, power point.
Bedroom
3.73m x 2.3m
Window to front.
Shower Room
1.52m x 2.44m
Window to front, shower, w/c, wash hand basin.
Courtyard
Boundary wall, gate access to the side, tap. Small area for pot plants.
First Floor Flat
Wooden door into:
Entrance Hall
0.6m x 1.83m
Stairs rising. Room for hanging. Single-glazed frosted wooden window to front. Shelving. Power points. Understairs storage housing fuse box and meters.
Landing
2 Single-glazed wooden sash slider windows to side.
Lounge
2.74m x 4.57m
2 Single-glazed wooden sash slider window to front. power points. BT box.
Kitchen
3m x 3.68m
Fitted kitchen with base and eye level units, sink with drainer, space for washing machine. Worcester boiler. Part-tiled. Space for electric cooker, power points. Space for freestanding fridge freezer, tiled floor. Space for small table/chairs. Single-glazed wooden sash slider window to rear.
Bedroom
3.68m x 2.34m
Single-glazed sash slider window to front, radiator, power points. Door to: fitted wardrobe 2'10" x 3'0" Shelving and hanging rail. Loft access.
Shower Room
1.73m x 1.52m
Radiator, w/c, wash hand basin, vanity mirror. Vinyl floor. Panelling, extractor, corner shower, frosted wooden single-glazed window to rear.
Services:
Electric, mains water and drainage.
Council Tax:
Both band A.
What's included
Garden
Key Stats
Key Stats
Bedrooms2
Bathrooms2
HeatingAsk Agent
Location
Map loading soon
Neighborhood data on demand
Nearby essentials will load when this section comes into view.
Listed on
Mortgage calculator
Estimated monthly payment
1.270 €/mo
Down payment10 % · 25.646 €
25.646 €230.809 € loan
Term
Total repayable380.954 €
Interest rate4.40 %
Representative estimate · Landomo is not a mortgage broker. · Rates updated April 2026