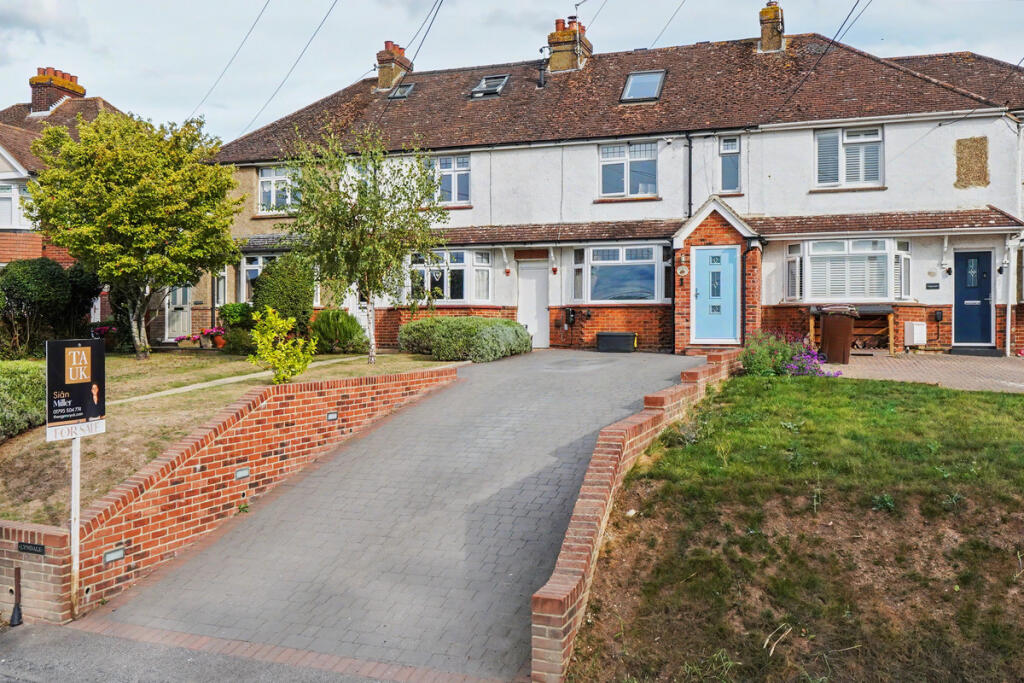
House for sale
Swale, Borden
3 bedrooms·1 bathroom
417.561 €
Listed Sep 21, 2026
About this listing
There are homes that follow the usual formula, and then there are homes that have evolved into something altogether more individual.
Wake up, open the curtains and look straight out across the fields. Spend summer evenings with the bi-fold doors thrown open and the kitchen flowing into the garden. Grow your own, potter outside, keep chickens, create a proper kitchen garden... or, as the current owners have done, give part of it over to some rather spoilt resident ducks.
Set along Wrens Road in Borden, this three-bedroom terraced home offers an unusual combination: the practicality of a family home, the outlook and lifestyle of a more rural setting, and considerably more outside space than its frontage might lead you to expect.
The lounge sits at the front of the house, where the view across the fields opposite gives you something rather better to look at than another row of houses. Double doors lead through into the extended kitchen and dining space, creating a ground floor that feels connected rather than divided into separate rooms.
And this is really where everyday life happens.
There's a useful utility area towards the front with space for dining, before the room opens into the main kitchen at the rear. Bi-fold doors span the back, so in warmer weather the garden effectively becomes another room. It's easy to imagine breakfast with the doors open, children or dogs disappearing outside while dinner is being made, or friends drifting between the kitchen and patio on a summer evening.
Upstairs, two bedrooms and the family bathroom occupy the first floor, while the second floor provides another double bedroom. It creates a layout that could work equally well for a family, somebody wanting separation for an older child, or a buyer who wants a bedroom and working space away from the main living areas.
Then there's the garden.
It begins conventionally enough, with a patio immediately outside the house leading onto the lawn. Continue further and you'll find a substantial brick-built ornamental fish pond, adding another layer of character to an outside space that becomes increasingly unexpected the further you explore.
Beyond the original garden is an additional parcel of land purchased by the current owners. Today, it's home to their ducks, complete with their own rather impressive set-up, but you certainly don't need to be a future duck owner to appreciate what this extra space brings.
For someone who loves being outside, it opens up all sorts of possibilities: growing vegetables, creating a more substantial garden, having space for hobbies or simply enjoying an amount of outside space rarely associated with a terraced home. A shed and storage container at the far end provide useful additional storage.
There's practical thinking here too. The property already has driveway parking for two cars at the front and alleyway access to the garden, together with a right of way providing access to the rear. Subject to the necessary permissions, consents and confirmation of access rights, a future owner may wish to investigate whether the rear could accommodate further parking.
And then you come back to the location.
Wrens Road sits on the outskirts of Borden, where countryside and village life are part of the everyday rather than somewhere you have to drive to at the weekend. Borden has its own primary school, church, pub and playing fields, while Sittingbourne's wider shopping, schooling and mainline railway connections remain only a few miles away. Road links towards the M2, Maidstone and the wider Kent network are also easily accessible.
It's an interesting balance: fields in front of you, ducks at the bottom of the garden, bi-folds open behind you, but Sittingbourne is still close enough for the school run, commute and everyday essentials.
This isn't a home that's trying to be polished into something generic.
It's a home for somebody who wants a little more space, a little more freedom and a lifestyle that's slightly less ordinary.
Disclaimer
Important information
These particulars have been prepared with reasonable care and are intended to provide a general description of the property. They do not form part of any offer or contract. Measurements, distances and floor plans are approximate and are provided for guidance only. Unless otherwise stated, services, heating systems and appliances have not been tested by the agent. Items shown in photographs are not necessarily included in the sale; inclusions should be confirmed through the conveyancing process.
Some images may have been enhanced using AI to help potential buyers visualise the property beyond the current furnishings. These images are illustrative and may not reflect the property’s current appearance.
Prospective buyers should arrange appropriate inspections, surveys and legal enquiries before committing to purchase. Please contact the agent if you require clarification of any information.
What's included
Garden
Parking
TypeTerraced house
Bedrooms3
Bathrooms1
HeatingAsk Agent
MunicipalitySwale
Location
Map loading soon
Neighborhood data on demand
Nearby essentials will load when this section comes into view.
Listed on
Mortgage calculator
Estimated monthly payment
2.068 €/mo
Down payment10 % · 41.756 €
41.756 €375.805 € loan
Term
Total repayable620.272 €
Interest rate4.40 %
Representative estimate · Landomo is not a mortgage broker. · Rates updated April 2026