House for sale
Southend-on-Sea, Essex
4 bedrooms·2 bathrooms
876.827 €
Listed Oct 9, 2026
About this listing
** PRIME THORPE BAY LOCATION WITHIN MOMENTS OF THE BROADWAY & STATION - VERSATILE LIVING SPACE WITH UP TO FOUR BEDROOMS GUIDE PRICE £735,000-£750,000 **
RP&C are delighted to offer for sale this charming and highly versatile character home, perfectly positioned within Thorpe Bay’s premier location, the ever-sought-after Burgess Estate. This beautifully proportioned property offers flexible accommodation with the potential for three to four bedrooms and two to three reception rooms, making it ideal for growing families or those seeking adaptable living space. The home welcomes you with an inviting entrance hall, guest WC, modern fitted kitchen and three generous reception rooms, one of which could effortlessly serve as a fourth bedroom. To the first floor are three well-appointed bedrooms and a family bathroom. Externally, the property continues to impress with a private and completely secluded 70ft rear garden, an independent driveway accessed via a wrought iron gate providing parking for two vehicles, and a detached garage to the front. Perfectly located just a stone’s throw from Thorpe Bay Broadway and Station, and within a short stroll of the glorious seafront, this is a rare opportunity to acquire a truly special home in one of the area’s most prestigious settings.
Reception Hallway - 3.61 x 2.44 (11'10" x 8'0") -
Guest W.C -
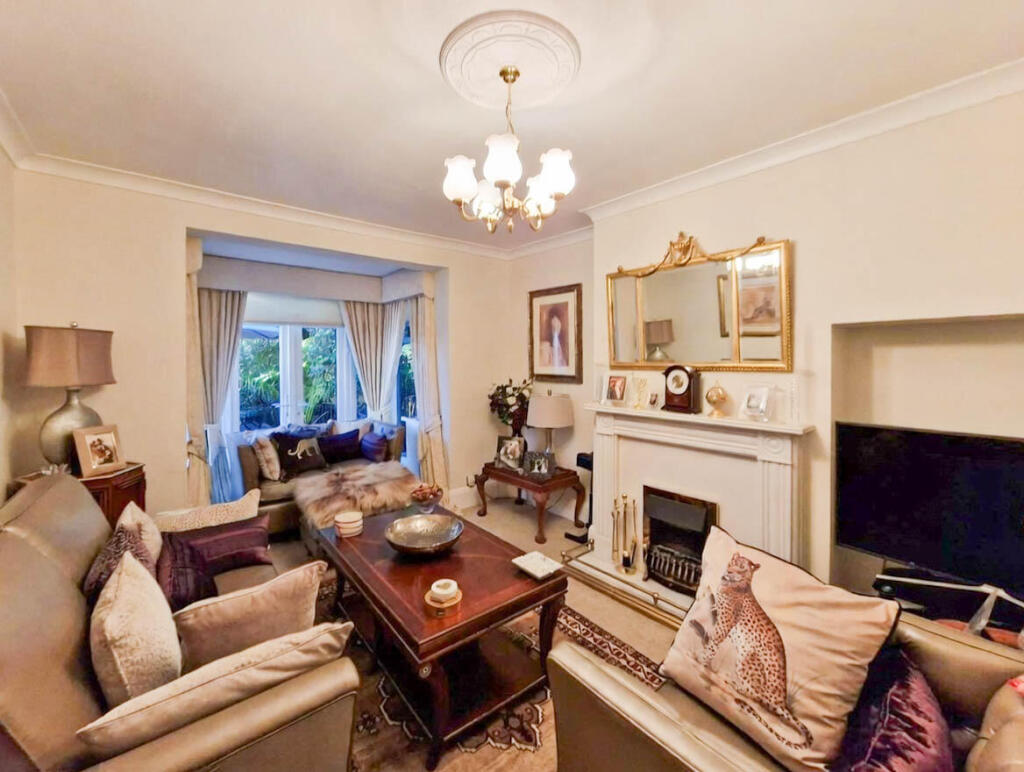
Lounge - 5.31m x 3.61m (17'5 x 11'10) -
Dining Room/Bedroom Four - 3.61m x 3.33m (11'10 x 10'11") -
Rear Sitting Room - 5.72m x 3.61m (18'9 x 11'10) -
Kitchen - 3.58m x 2.57m (11'9 x 8'5) -
First Floor Landing -
Bedroom One - 4.55m x 3.58m (14'11 x 11'9) -
Bedroom Two - 4.32m x 3.76m (14'2 x 12'4) -
Bedroom Three - 2.74m x 3.45m (9'0 x 11'4) -
Bathroom - 2.77m x 2.36m (9'1 x 7'9) -
Established Rear Garden - The garden measures some 70 feet. The established rear garden extends from the rear of the property and features a raised decking area, ideal for outdoor seating and entertaining. A paved pathway bordered by mature planting leads through to a lawned section. Double gates provide convenient access to the front of the property, along with access to the detached garage, which is equipped with power and lighting.
Front - The property is approached via metal gates opening onto a landscaped frontage, providing off-street parking for two vehicles, with double gates leading through to the rear.
Detached Garage - Power and light connected.
What's included
Garden
Parking
Bedrooms4
Bathrooms2
HeatingAsk Agent
Location
Map loading soon
Neighborhood data on demand
Nearby essentials will load when this section comes into view.
Listed on
Mortgage calculator
Estimated monthly payment
4.342 €/mo
Down payment10 % · 87.683 €
87.683 €789.144 € loan
Term
Total repayable1.302.494 €
Interest rate4.40 %
Representative estimate · Landomo is not a mortgage broker. · Rates updated April 2026