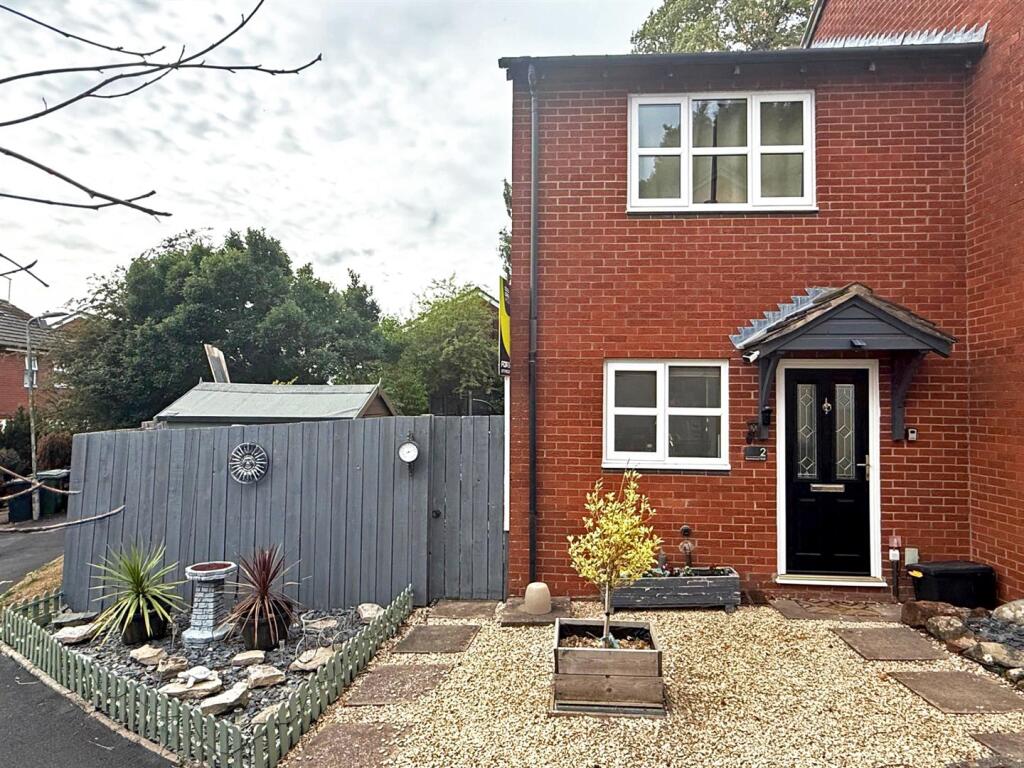
House for sale, 51 m²
Shrewsbury, Radbrook
2 bedrooms·1 bathroom
258.723 €
5.073 €/m²
Listed Aug 21, 2026
About this listing
Quietly situated within a very popular residential area, this neatly presented and improved semi-detached house offers well-designed accommodation, with the benefit of a fantastic landscaped rear garden, which extends to the side, as well as private allocated parking.
All mains services are connected
Key Features -
* Covered entrance opening to a good-sized hallway with staircase landing and LVT flooring continuing into the living room
* Separate kitchen, complete with a range of fitted units and space for appliances
* Large living room with useful store cupboard and glazed doors to the rear garden
* On the first floor are two bedrooms, both having built-in wardrobes, and a well-appointed family bathroom with shower
* uPVC double glazed windows and gas fired central heating throughout
* Impressive private rear and side garden, laid to lawn with paved and gravelled sun terraces, established plants and trees, useful timber stores, and gated access to side There is also a further neatly landscaped garden to the front
* Private allocated parking providing ample space for one car, as well as readily available on street parking
* Quietly and conveniently located within a sought-after residential area, a short distance from Copthorne's excellent amenities, The Royal Shrewsbury Hospital, primary and secondary schools, road links via the bypass, and less than two miles from the town centre
Hall -
Kitchen - about 2.4 x 2.2 (about 7'10" x 7'2") -
Living/Dining Room - about 3.9 x 3.9 (about 12'9" x 12'9") -
Bedroom One - about 2.9 x 3.9 (about 9'6" x 12'9") -
Bedroom Two - about 3.4 x 2.2 (about 11'1" x 7'2") -
Bathroom -
What's included
Garden
TypeSemi-detached house
Living Area51 m²
Bedrooms2
Bathrooms1
HeatingGas Central
Location
Map loading soon
Neighborhood data on demand
Nearby essentials will load when this section comes into view.
Listed on
Mortgage calculator
Estimated monthly payment
1.281 €/mo
Down payment10 % · 25.872 €
25.872 €232.851 € loan
Term
Total repayable384.324 €
Interest rate4.40 %
Representative estimate · Landomo is not a mortgage broker. · Rates updated April 2026