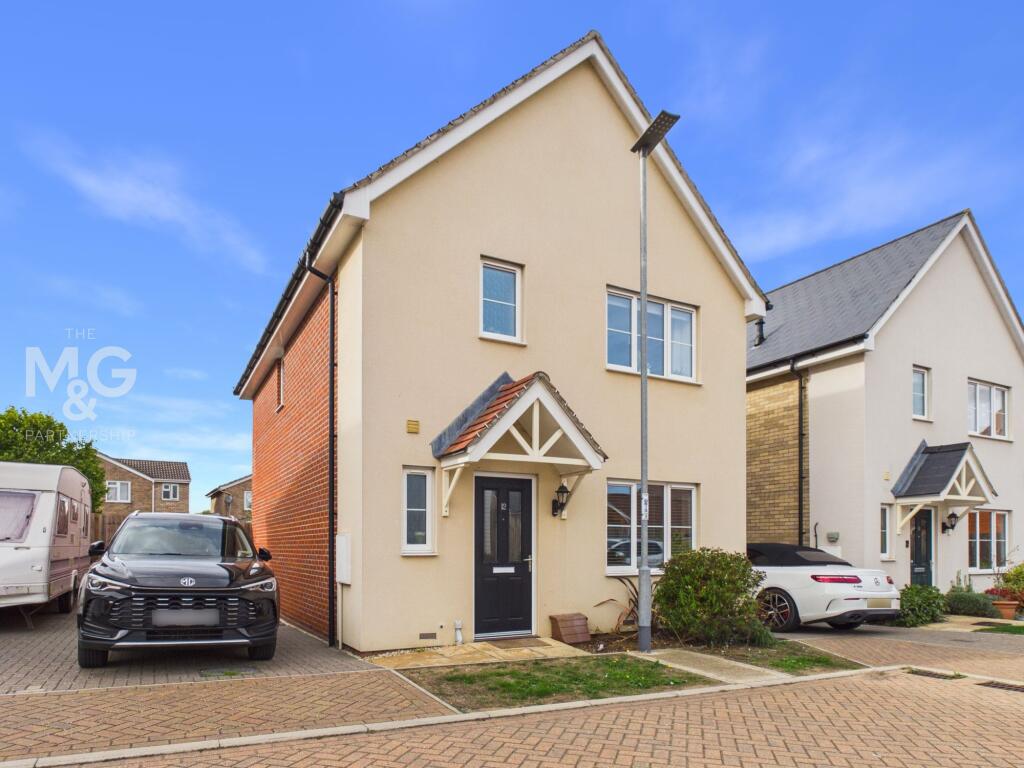
House for sale, 91 m²
Mid Suffolk, Elmswell
3 bedrooms·2 bathrooms
382.510 €
4.203 €/m²
Listed Oct 1, 2026
About this listing
Built towards the end of 2019, this well-presented modern detached house occupies a pleasant cul-de-sac position within the popular and exceptionally well-served village of Elmswell.
Also available on a shared ownership basis with Eastlight Community Homes, the property offers an excellent opportunity for a growing family. The accommodation includes a fitted kitchen/breakfast room, spacious living/dining room and three bedrooms, with the principal bedroom enjoying an en suite shower room. Further benefits include gas-fired central heating and uPVC double glazing.
Outside, the house enjoys surprisingly generous gardens for a modern property, together with a driveway providing parking for several vehicles. A lovely home in a highly convenient village setting, early viewing is strongly recommended.
EPC Rating: B
Entrance Hall
With a staircase to the first floor and cloakroom.
Kitchen/Breakfast Room
3.12m x 4.51m
A spacious room with a range of fitted cupboards and worktop surfaces. Built-in oven, hob, cooker hood and washing machine. Ample appliance space and room for a dining table.
Living/Dining Room
3.73m x 5.41m
A very comfortable living space filled with natural light. With a storage cupboard and French doors to the garden.
Bedroom 1
3.02m x 3.13m
With a large door recess/entrance providing additional space. En-suite shower room
En-Suite shower room
A smart en-suite shower with a white suite and heated towel rail.
Bedroom 2
3.02m x 3.15m
Another comfortable double bedroom.
Bedroom 3
2.16m x 2.98m
A good sized single bedroom.
Family Bathroom
A modern bathroom with which suite including a shower over the bath.
Outside
To the front of the property are small open plan gardens laid to lawn. A driveway to the side of the house provides parking for at least 2 cars. The rear gardens are of a very good size for a relatively new home, making it perfect for families. Laid extensively to lawn, the gardens include a useful garden shed.
Agents Note
Services - All main services are connected
Energy performance rating - B
Council Tax - Band D - Mid Suffolk
Broadband - Ofcom states ultrafast is available
Mobile - Ofcom states all providers are likely
Anti-Money Laundering (AML) Checks
If your offer on this property is accepted, we are legally required to carry out identity verification checks on all purchasers as part of our Anti-Money Laundering obligations.
These checks are completed digitally, making the process quick and straightforward. A fee of £30 per purchaser is payable to cover the cost of these checks.
What's included
Garden
Parking
TypeDetached house
Living Area91 m²
Bedrooms3
Bathrooms2
Energy ClassB
HeatingGas Central
MunicipalityMid Suffolk
Location
Map loading soon
Neighborhood data on demand
Nearby essentials will load when this section comes into view.
Listed on
Mortgage calculator
Estimated monthly payment
1.894 €/mo
Down payment10 % · 38.251 €
38.251 €344.259 € loan
Term
Total repayable568.205 €
Interest rate4.40 %
Representative estimate · Landomo is not a mortgage broker. · Rates updated April 2026