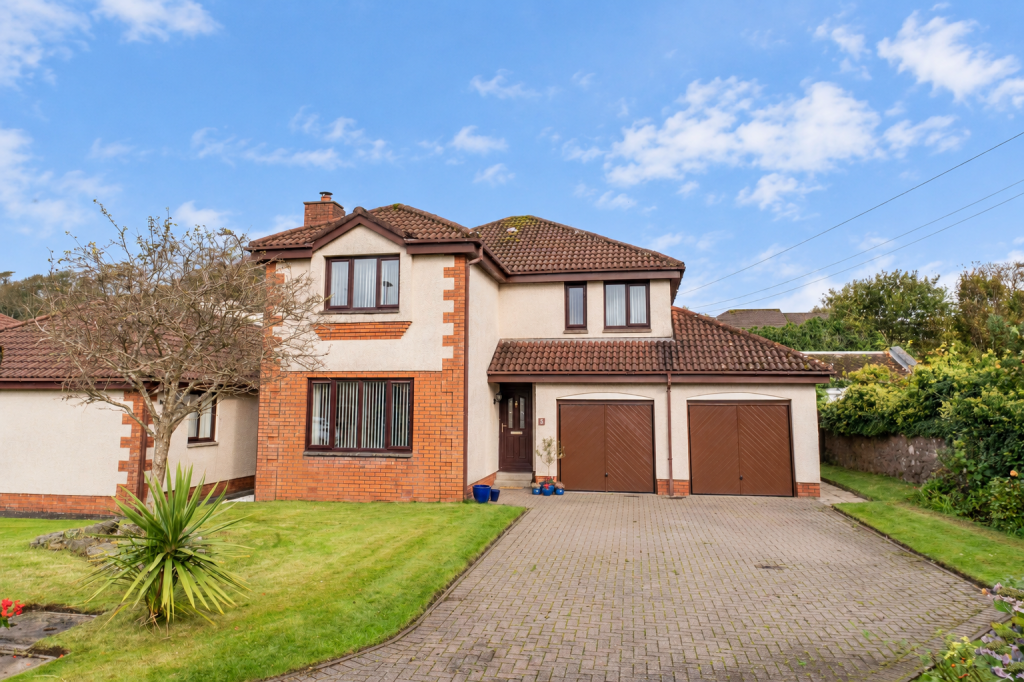
House for sale, 142 m²
Kilmarnock
4 bedrooms·2 bathrooms
426.340 €
3.002 €/m²
Listed Oct 14, 2026
About this listing
Located within this sought after, small development of homes, adjacent to the shoreline, this modern detached villa enjoys a convenient setting within close proximity to Largs seafront promenade and the town centre. Largs is a popular coastal town on the Firth of Clyde, offering a wide range of local amenities, shops, cafes and restaurants, together with leisure facilities and excellent transport links to Glasgow. The town is renowned for its attractive waterfront, marina and views across the Firth of Clyde towards the islands of Cumbrae and Arran. The property is presented in excellent internal and external condition with well proportioned accommodation comprising reception hallway, lounge, dining room, WC cloakroom, conservatory, fitted kitchen, four bedrooms with master en-suite, bathroom and a double integral garage. Further benefits include extensive monobloc driveway parking and gardens to the front and rear.
In more detail the property is entered via a broad reception hallway, which provides access to the front facing lounge. To the rear of the hall there is a WC cloakroom, together with doorway access to the dining room. The dining room has a set of sliding glazed doors which open to the conservatory. The kitchen is fitted with a range of wall and base mounted units, with an ample supply of integrated appliances, breakfast bar and doorway providing access to the rear garden. On the upper landing, there are four bedrooms, all benefitting from built in wardrobe storage, together with two useful storage cupboards. The master bedroom features an extensive range of built in wardrobes and access to an en-suite shower room fitted with a four piece suite comprising WC, two wash hand basins and a separate shower cubicle. The family bathroom is located on the upper landing and is fitted with a three piece suite to include WC, wash hand basin and bath.
In addition to the above the property has double glazing, gas central heating and neatly maintained gardens to the front and the rear. The rear gardens are enclosed and feature two paved terraces. Extensive monobloc driveway parking leads to the double integral garage, which is equipped with power and light.
Lounge
3.3m x 7.53m
Kitchen
4.29m x 2.95m
Dining Room
2.55m x 3.69m
Conservatory
2.37m x 3.7m
WC
Main Bedroom
2.94m x 4.71m
Ensuite
1.95m x 1.5m
Bedroom 2
2.51m x 3.38m
Bedroom 3
2.72m x 3.72m
Bedroom 4
2.72m x 2.97m
Family Bathroom
2.51m x 1.86m
What's included
Garden
Garage
TypeDetached house
Living Area142 m²
Bedrooms4
Bathrooms2
HeatingGas Central
Location
Map loading soon
Neighborhood data on demand
Nearby essentials will load when this section comes into view.
Listed on
Mortgage calculator
Estimated monthly payment
2.111 €/mo
Down payment10 % · 42.634 €
42.634 €383.706 € loan
Term
Total repayable633.313 €
Interest rate4.40 %
Representative estimate · Landomo is not a mortgage broker. · Rates updated April 2026