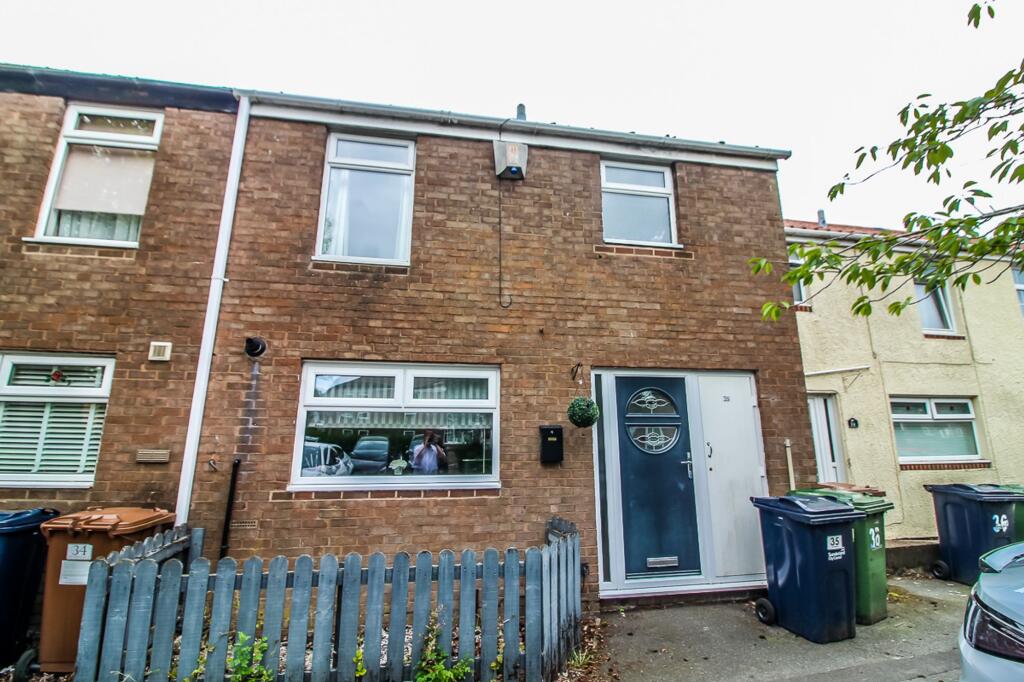
House for sale, 87 m²
Sunderland, Washington
3 bedrooms·1 bathroom
152.113 €
1.748 €/m²
Listed Jul 28, 2026
About this listing
Riverside Residential are delighted to bring to the sales market, with no onward chain, this beautifully presented three-bedroom family terraced home in the ever-popular Ennerdale, Albany. Beautifully presented throughout, with a modern kitchen and bathroom, this home is sure to impress.
The property briefly comprises an entrance hall, spacious kitchen/dining room and lounge. To the first floor are two well-proportioned double bedrooms, a generous third bedroom and a modern family bathroom. Externally, there is a small front garden and a low-maintenance, landscaped rear garden.
Albany is a popular family location within Washington, close to well-regarded schools, Albany Park and a range of local amenities. The Galleries Shopping Centre is just a short drive away, while the A1 and A1231 provide excellent commuter links to Newcastle, Durham and Sunderland.
Entrance Hall:
Welcoming entrance hall with access to the kitchen/dining room and staircase to the first floor. Finished with neutral décor and wood-effect flooring.
Kitchen/Dining Room: 5.55m x 4.78m
A beautifully presented modern kitchen/dining room fitted with a range of wall and base units complemented by contrasting worktops and a Belfast sink. Integrated appliances include a hob, eye-level oven, microwave and fridge/freezer, with plumbing for additional white goods. The room also offers ample space for family dining and benefits from ceiling spotlights, neutral décor and wood-effect flooring.
Lounge: 5.55m x 3.17m
A bright and spacious lounge continuing the neutral décor and wood-effect flooring. A double-glazed window overlooks the rear garden, while French doors provide direct access outside, allowing plenty of natural light.
Bedroom One: 3.24m x 3.17m
A generously sized double bedroom with a feature wall, neutral décor, wood-effect flooring and a large window allowing plenty of natural light.
Bedroom Two: 3.85m x 3.17m
A second generous double bedroom with a feature wall, neutral décor, wood-effect flooring and a large window allowing plenty of natural light.
Bedroom Three: 2.85m x 2.27m
A well-proportioned third bedroom with neutral décor, wood-effect flooring and a double-glazed window.
Bathroom: 2.27m x 1.64m
A modern family bathroom comprising a vanity unit housing a low-level WC and wash hand basin, together with a panelled bath with overhead shower and glazed shower screen. A privacy window provides natural light, and the room is finished with wood-effect flooring.
External:
The property benefits from a small front garden. To the rear is a generously sized, enclosed landscaped garden with decking, lawn and patio areas, creating an ideal space for relaxing or entertaining.
EPC Rating: C
What's included
Terrace
Garden
Key Stats
Key Stats
TypeTerraced house
Living Area87 m²
Bedrooms3
Bathrooms1
Energy ClassC
HeatingAsk Agent
MunicipalitySunderland
Location
Map loading soon
Neighborhood data on demand
Nearby essentials will load when this section comes into view.
Listed on
Mortgage calculator
Estimated monthly payment
753 €/mo
Down payment10 % · 15.211 €
15.211 €136.902 € loan
Term
Total repayable225.959 €
Interest rate4.40 %
Representative estimate · Landomo is not a mortgage broker. · Rates updated April 2026