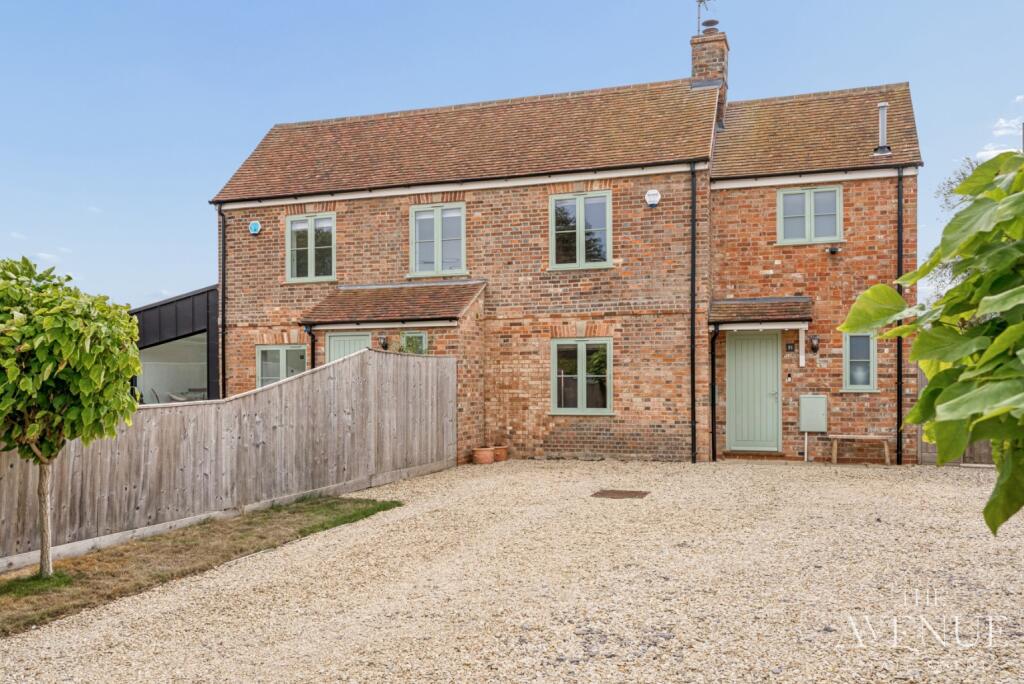
House for sale
Oxford
3 bedrooms·2 bathrooms
826.466 €
Listed Sep 16, 2026
About this listing
51 Abingdon Road is a former farm workers' cottage that was completely transformed and extended in 2021, creating a home that combines the character and position of its past with the comfort and technology of a much newer property.
And then there's the views...
From the kitchen, bedrooms, dining space and garden, the outlook stretches across Bishop's Court Farm towards Day's Lock, the River Thames and Wittenham Clumps.
The house itself is surprisingly easy to run. It's been designed with low-maintenance living in mind and is packed with modern technology, including app-controlled lighting, a ground source heat pump providing heating and hot water, plus solar panels and battery storage. For a cottage, it's certainly well spec-ed up.
Inside, there's a cosy lounge with wood burner, a separate utility room, downstairs cloakroom and a stylish kitchen/diner where those views take centre stage.
Upstairs, the vaulted ceilings create a real sense of space. There are two good-sized double bedrooms, an ensuite, family bathroom and a third smaller bedroom, currently used as a study, with built-in wardrobes and room for a bed if needed.
Outside, there's plenty of parking at the front, while the rear garden is where this property really comes into its own. It's a neat, manageable space with that incredible countryside outlook, along with a garden room currently used as a home gym and a large store for bikes and outdoor equipment.
There's also a five-bar gate at the back, meaning countryside walks are quite literally on the doorstep. From here you can head off, explore the surrounding footpaths or wander over to the nearby farm café for coffee and a visit with the alpacas.
And then there's Dorchester-on-Thames itself. A village with a strong community, local school, pubs, sports clubs and a packed calendar of events, all within easy reach of Oxford, Wallingford and the surrounding towns.
A lovely cottage, with gorgeous views, in a popular village, with no work required. As I said in the video 'What's not to like?'
Finer Details
EPC Rating C I Council Tax Band B I Private Ground Source Heating I Solar Panels & Battery System
Broadband: According to checker.ofcom.org.uk; Standard & Superfast services are 'Likely' available subject to which supplier I Mobile Signal/Coverage: According to checker.ofcom.org.uk; Voice & Data 'Likely' available across all providers. The government portal for flood risk categories this property as 'very low risk' for surface water and 'very low risk' for river and sea water.
Planning: There are currently 3 properties being built next door which are expected to be completed by 2027. Application can be found here: We are not aware of any further planning applications that would affect the property.
We strongly advise you consult a Solicitor and or surveyor or carry out your own research on the information provided to ensure there have been no unexpected changes to the information above. We do not check the records on a daily basis therefore changes may occur through 3rd parties correcting errors or applications made by the owners or 3rd parties.
Selling & Moving With a Dedicated Expert
Looking to sell your home but have someone by your side for the whole journey?
I’m David, an independent agent in Wallingford, working personally with each client from start to finish. No handovers, no generic service - just expert advice, honest guidance, and exceptional marketing designed around your home.
If you value quality and a more personal approach, let’s talk on-01491-739336.
Secure Sale & Buyer Information Pack Disclosure
This property is being marketed with a Secure Sale Pack, designed to help speed up the transaction and provide greater certainty for both buyers and sellers.
As part of this process, key legal searches are ordered at the point the property is listed, rather than after a sale is agreed. This work, which can typically take several weeks in a standard transaction, is prepared upfront and made available to the successful buyer as part of their legal due diligence.
To proceed with an offer, the successful buyer will be required to purchase the Buyer Information Pack at a cost of £325 + VAT. This pack includes the searches and supporting legal information that a buyer would usually need to obtain separately after agreeing a purchase.
In addition, and in line with UK Anti-Money Laundering regulations, all purchasers and any giftors contributing funds must complete AML (Anti-Money Laundering) checks. These checks are payable separately and are required before the transaction can progress.
This upfront approach helps:
Reduce delays once an offer is agreed
Improve transparency for all parties
Support a smoother and more reliable sales process
Disclaimer Statement:
These property particulars are issued in good faith but do not form part of any offer or contract. All descriptions, floorplans, photographs and other information are provided as a guide only and may not be exact. Buyers are advised to verify key facts such as tenure, planning permissions, fixtures and fittings, lease length, ground rent, service charges, council tax band and energy performance rating through their legal representative.
In line with UK Anti-Money Laundering regulations, all named purchasers and any giftors contributing funds must complete AML (Anti-Money Laundering) checks.
The cost of AML checks is £20 + VAT per person (£24 including VAT) and is payable separately. All required AML checks must be completed before the transaction can progress.
We have taken all reasonable steps to ensure the accuracy of this information. Material information is provided in line with current National Trading Standards guidance and relevant consumer protection legislation. Please contact us if you require clarification on any point before making a transactional decision.
What's included
Parking
TypeSemi-detached house
Bedrooms3
Bathrooms2
Energy ClassC
HeatingGround Source Heat Pump
Location
Map loading soon
Neighborhood data on demand
Nearby essentials will load when this section comes into view.
Listed on
Mortgage calculator
Estimated monthly payment
4.092 €/mo
Down payment10 % · 82.647 €
82.647 €743.819 € loan
Term
Total repayable1.227.685 €
Interest rate4.40 %
Representative estimate · Landomo is not a mortgage broker. · Rates updated April 2026