House for sale
Llandrillo
4 bedrooms·2 bathrooms
299.706 €
Listed Sep 7, 2026
About this listing
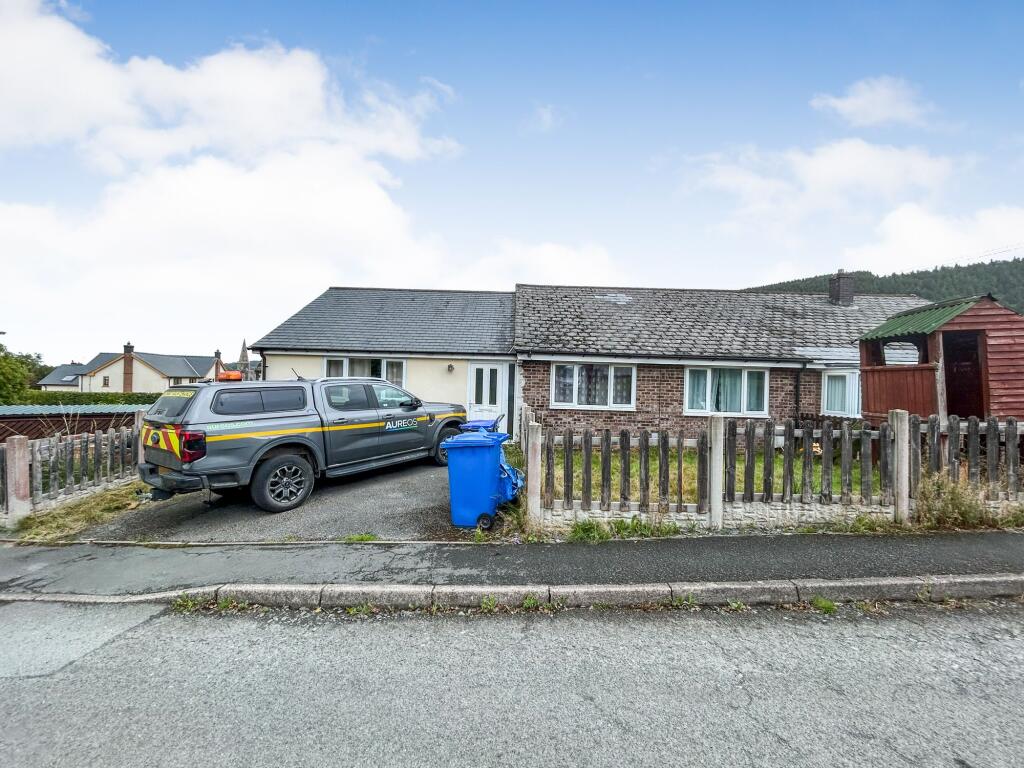
1 Bro Helyg is a well-presented four-bedroom semi-detached bungalow, quietly situated on a desirable cul-de-sac. The property offers versatile living accommodation, complemented by good-sized bedrooms and two bathrooms.
The property benefits from UPVC double glazing throughout and occupies an attractive corner plot. Outside, there is an enclosed garden with a patio area, providing a pleasant space for outdoor seating. The garden also benefits from a small block-built shed, providing useful additional storage. To the front, the property benefits from off-road parking.
The property is located in Llandrillo, a picturesque village situated within the beautiful Dee Valley, surrounded by the Berwyn Mountains and attractive open countryside. The village has a strong sense of community and offers a range of local amenities, including a village shop, restaurant and Village Hall. The village is conveniently positioned between the popular market towns of Corwen and Bala, both offering a wider range of shops, cafés, schools and everyday amenities.
The surrounding area is particularly attractive to those who enjoy the outdoors, with excellent opportunities for walking, cycling, fishing and other countryside pursuits, while the wider attractions of North Wales are within easy reach.
Accommodation:
Entrance Hallway (1.46m x 5.23m):
Welcoming entrance hallway with UPVC door, providing access to the main living accommodation.
Bedroom 1 (4.26m x 3.04m):
Spacious double bedroom featuring UPVC windows and patio doors opening onto the patio area. The bedroom benefits from a private ensuite shower room.
Ensuite Shower Room (1.99m x 1.15m / 2.06m):
Well-presented ensuite fitted with a shower, WC and wash hand basin, together with a UPVC window.
Family Bathroom (2.01m x 2.64m):
Modern family bathroom fitted with a panelled bath with shower, WC and wash hand basin, complemented by a UPVC window.
Bedroom 2 (2.30m x 2.63m):
Cosy bedroom with UPVC window.
Bedroom 3 (4.09m x 2.98m):
Generously proportioned bedroom with large UPVC windows, providing plenty of natural light.
Bedroom 4 (2.63m x 2.18m):
The smallest of the four bedrooms, offering a versatile space that would be ideal for use as a nursery, study or home office.
Utility Room (1.43m x 2.62m):
Practical utility room with plumbing connection and useful additional space for household appliances and storage.
Lounge (3.10m x 5.30m):
Spacious and comfortable lounge featuring large UPVC windows, creating a bright and welcoming living space.
Kitchen (2.84m x 2.49m):
Fitted kitchen comprising a range of base and wall-mounted units, together with an integrated oven.
Boot Room (2.63m x 1.16m):
Useful boot room with large UPVC window and door providing direct access to the rear garden.
Services
The property benefits from mains electricity, water, gas and drainage.
Heating
The property is heated via gas central heating. The agent has not tested any services, appliances, or the central heating system.
Council Tax
Band C
Wayleaves, Easements & Rights of Way
We are not aware of any wayleaves, easements or right of way related to this property.
The property is sold subject to, and with the benefit of, all such rights, whether or not they are specifically mentioned in these particulars.
Planning
We are not aware of any active planning applications in place in relation to the property.
Building Survey & Condition
No formal building survey has been carried out on the property in the past 12 months. The agents have not undertaken a full survey.
Method of Sale
The property is to be offered for sale by private treaty.
Tenure & Possession
The freehold of the property is offered with vacant possession on completion of sale.
Local Authorities
Cyngor Sir Ddinbych / Denbighshire County Council
Viewings
Strictly by confirmed appointment with the vendor's agents R G Jones -
Health & Safety
Given the potential hazards of property, we ask you to be as vigilant as possible when making your inspection for your own personal safety.
DISCLAIMER
These particulars, whilst believed to be accurate, are set for guidance only and do not constitute any part of an offer or contract. Intending purchasers or purchasers should not rely on them as statements or representation of fact, but must satisfy themselves by inspection or otherwise of their accuracy. No person in the employment of Farmers Marts (R G Jones) Ltd has the authority to make or give any representations or warranty in relation to the property.
Council Tax Band: C (Cyngor Sir Dinbych)
Tenure: Freehold
TypeBungalow
Bedrooms4
Bathrooms2
HeatingGas
MunicipalityLlandrillo
Location
Map loading soon
Neighborhood data on demand
Nearby essentials will load when this section comes into view.
Listed on
Mortgage calculator
Estimated monthly payment
1.484 €/mo
Down payment10 % · 29.971 €
29.971 €269.735 € loan
Term
Total repayable445.202 €
Interest rate4.40 %
Representative estimate · Landomo is not a mortgage broker. · Rates updated April 2026