House for sale
Coventry
3 bedrooms·1 bathroom
329.109 €
Listed Nov 9, 2026
About this listing
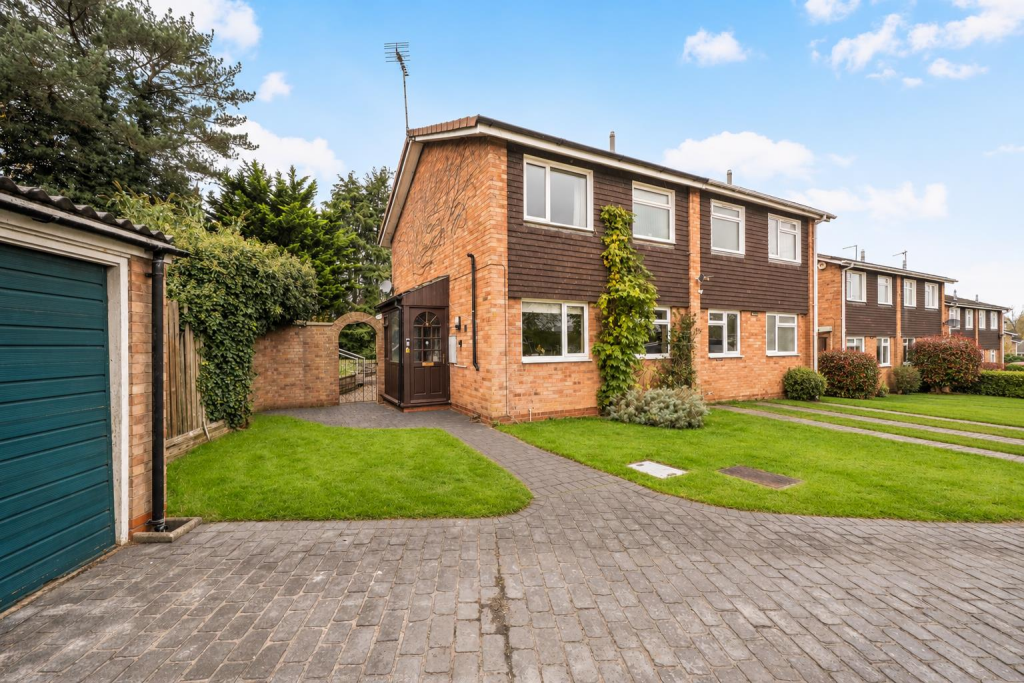
Situated in a quiet cul-de-sac within the popular residential area of Lower Hillmorton, this three-bedroom semi-detached home occupies a generous plot, with gardens extending to the side offering excellent potential for extension or further development, subject to the necessary planning permissions and consents. The property boasts a spacious open plan sitting/dining/family room, ideal for modern family living, whilst further benefits include a private rear garden, a versatile studio, off-road driveway parking and a single garage.
Location - The property is located in the heart of Lower Hillmorton which has many local amenities including two supermarkets, a variety of take-aways, beauticians, hairdressers, public houses and independent retailers. Primary schooling is available at Abbots Farm with secondary schooling at Ashlawn both of which are within walking distance. Further schooling is available in Rugby, including Rugby High School for Girls and Lawrence Sheriff. Rugby itself has a variety of shopping experiences with out of town shopping, a selection of High Street stores and an independent shopping area offering a range of individual outlets. Rugby town also benefits from a large selection of bars, restaurants, and coffee shops, as well as leisure facilities and public parks. Rugby Station offers a frequent high speed train service to London Euston which takes just under 50 minutes.
Ground Floor - The property is accessed via a side entrance porch, providing a practical space for coats and shoes, which leads into a welcoming hallway with stairs rising to the first floor and doors leading to the ground floor accommodation. The heart of the home is the spacious, open-plan sitting/dining/family room, offering a versatile layout with ample room for both a comfortable seating area and a family dining table and chairs. Sliding patio doors allow natural light to flood the room and provide direct access to the rear garden, whilst an additional glazed door opens to the side of the property. The kitchen enjoys a light and airy feel, courtesy of dual-aspect windows which overlook the front aspect, and is fitted with a range of oak-fronted wall and base units, complemented by integrated appliances including a double oven, gas hob and extractor hood. There is also ample space and plumbing for additional freestanding appliances.
Fisrt Floor - The first floor accommodation comprises three well-proportioned bedrooms, two of which are doubles benefiting from built-in wardrobes, together with a family shower room. Bedrooms one and three enjoy pleasant views over the rear garden, whilst bedroom two is positioned to the front of the property. The shower room is fitted with a corner shower enclosure, wash hand basin and WC, complemented by partially tiled walls.
Outside - To the front of the property, a block-paved driveway provides off-road parking and leads to a single garage. The driveway extends along the side of the house, providing access to the entrance porch and a wrought iron gate opening into the rear garden. An attractive front garden is predominantly laid to lawn, complemented by established planting. The delightful rear garden extends around the side of the property and enjoys a good degree of privacy, with mature trees providing natural screening. A paved patio offers the perfect setting for outdoor dining, entertaining or simply relaxing, whilst the remainder of the garden is mainly laid to lawn with established planted borders. Further benefits include two useful garden sheds providing additional storage, together with a versatile detached studio incorporating two storage rooms. This flexible space offers excellent potential for a variety of uses, including a home office, hobby room or creative workspace.
Agents Note - Additional information about the property, including details of utility providers, is available upon request. Please contact the agent for further details.
Local Authority - Rugby Borough Council - Tel:01788-533533. Council Tax Band - C.
Viewing - Strictly by prior appointment via the selling agent Howkins & Harrison. Contact Tel:01788-564666.
Fixtures And Fittings - Only those items in the nature of fixtures and fittings mentioned in these particulars are included in the sale. Other items are specifically excluded. None of the appliances have been tested by the agents and they are not certified or warranted in any way.
Services - None of the services have been tested and purchasers should note that it is their specific responsibility to make their own enquiries of the appropriate authorities as to the location, adequacy and availability of mains water, electricity, gas and drainage services.
Floorplan - Howkins & Harrison prepare these plans for reference only. They are not to scale.
Important Information - Every care has been taken with the preparation of these Sales Particulars, but complete accuracy cannot be guaranteed. In all cases, buyers should verify matters for themselves. Where property alterations have been undertaken buyers should check that relevant permissions have been obtained. If there is any point, which is of particular importance let us know and we will verify it for you. These particulars do not constitute a contract or part of a contract. All measurements are approximate. The fixtures, fittings, services and appliances have not been tested and therefore no guarantee can be given that they are in working order. Photographs are provided for general information and it cannot be inferred that any item shown is included in the sale. Plans are provided for general guidance and are not to scale.
What's included
Garden
Parking
TypeSemi-detached house
Bedrooms3
Bathrooms1
Energy ClassD
HeatingAsk Agent
Location
Map loading soon
Neighborhood data on demand
Nearby essentials will load when this section comes into view.
Listed on
Mortgage calculator
Estimated monthly payment
1.630 €/mo
Down payment10 % · 32.911 €
32.911 €296.198 € loan
Term
Total repayable488.879 €
Interest rate4.40 %
Representative estimate · Landomo is not a mortgage broker. · Rates updated April 2026