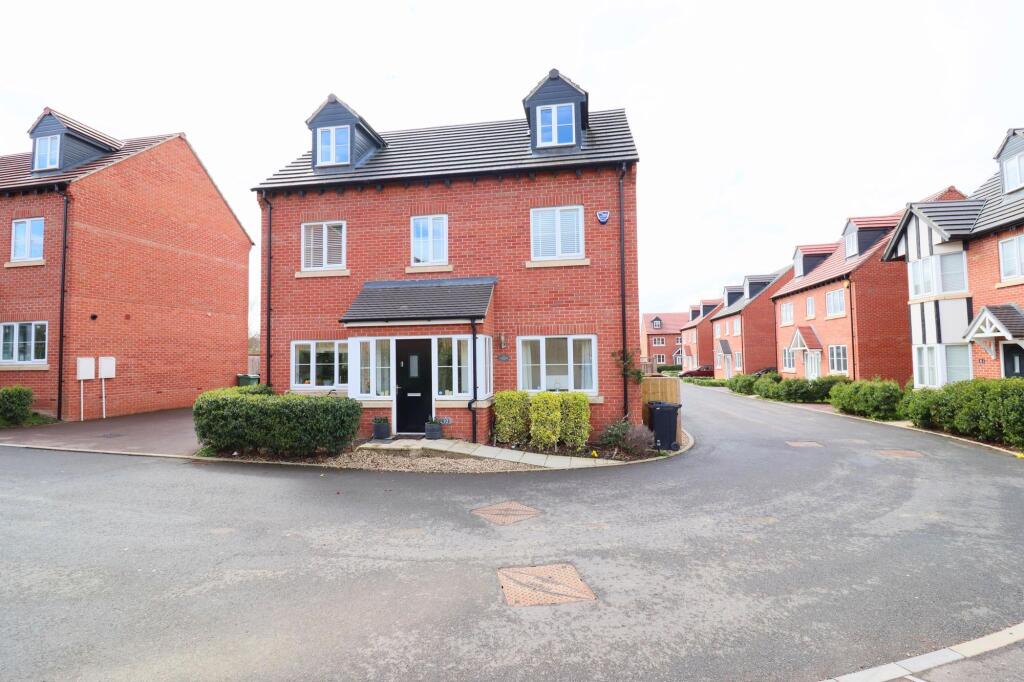
House for sale
Gloucester
5 bedrooms·3 bathrooms
592.463 €
Listed Sep 16, 2026
About this listing
A LARGE DETACHED FAMILY HOME BUILT APPROXIMATELY 7 YEARS AGO ON A POPULAR SMALL DEVELOPMENT
New Dawn View is a small cul de sac of properties that were built approximately 7 years ago situated just off the Stroud Road approximately 2 miles to the South of Gloucester City centre. Some of the areas best schools are within walking distance, good local shopping is close by and access to the Southern ring road with its fast routes to Cheltenham and the M5 is only a short drive.
The property offers the benefits of 5 double bedrooms, of which the master has an ensuite as well as a second and third bathroom and shower room and to the ground floor, a good sized sitting room/study and open plan kitchen/diner which adjoins and overlooks the garden. To the exterior the gardens are well landscaped andd there is a double garage.
EPC Rating: B
ENTRANCE HALL
Composite front door with windows to both sides. Attractive tiled flooring. Double radiator. Wall thermostat. Cloaks cupboard.
CLOAKROOM
Low level W.C. Wash hand basin. Radiator. Tiled floor.
SITTING ROOM
3.43m x 4.34m
Radiator. T.V point. Wide Upvc double glazed sliding patio doors to South Westerly backing garden.
STUDY
1.57m x 3.48m
High quality flooring. Radiator. Spotlights.
KITCHEN/DINER
3.76m x 6.1m
Dining area with high quality flooring. Double radiator. Wide Upvc double glazed sliding patio doors to terrace and garden. Kitchen area very comprehensively fitted with inset 1 ½ bowl single drainer stainless steel sink unit set into worktops with cupboards and drawers below. Built in Indesit stainless steel and glass fronted oven with microwave above. Four ring induction hob with glazed back plate and cooker hood. Built in dishwasher. Built in fridge and freezer. Understairs cupboard with shelving and light. Plumbing for washing machine.
LANDING
Radiator. Staircase to second floor. Airing cupboard with large factory lagged cylinder and pressure unit.
BEDROOM 1
2.82m x 4.24m
Wall thermostat. Walk in wardrobe closet with hanging space, lighting and shelving.
ENSUITE SHOWER ROOM
White suite of large shower cubicle with tiling and stainless steel controls with glazed sliding doors. Wash hand basin. Low level W.C. Vinyl floor. Part tiled walls. Extractor fan. Shaver light.
BEDROOM 4
2.62m x 3.5m
(Wardrobe recess). Radiator. T.V point.
BEDROOM 5
2.59m x 3.48m
Radiator. Double wardrobe cupboard.
BATHROOM
White suite of panelled bath with mixer taps and shower attachment. Fully tiled splashbacks and glazed screen. Wash hand basin. Low level W.C. Radiator.
BEDROOM 2
3.89m x 4.57m
Access to eaves storage. Double radiator.
BEDROOM 3
2.82m x 3.81m
Access to eaves storage. Radiator.
SHOWER ROOM
Fully tiled shower cubicle with stainless steel controls and glazed screen. Wash hand basin. Low level W.C. Vinyl floor. Radiator. Shaver point. Extractor fan. Spotlights.
Front Garden
Front gardens with path to front door. Macadam driveway to the side with parking for 2 plus cars.
Rear Garden
Rear gardens, Westerly backing with good area of paved terrace. Lawns and recently built decking with partial pergola. Raised flower beds. All enclosed by close boarded fencing. Outside tap and light. Gated side access.
What's included
Parking
TypeDetached house
Bedrooms5
Bathrooms3
Energy ClassB
HeatingAsk Agent
Location
Map loading soon
Neighborhood data on demand
Nearby essentials will load when this section comes into view.
Listed on
Mortgage calculator
Estimated monthly payment
2.934 €/mo
Down payment10 % · 59.246 €
59.246 €533.217 € loan
Term
Total repayable880.083 €
Interest rate4.40 %
Representative estimate · Landomo is not a mortgage broker. · Rates updated April 2026