House for sale, 121 m²
London, Hornsey
4 bedrooms·1 bathroom
777.689 €
6.427 €/m²
Listed Oct 10, 2026
About this listing
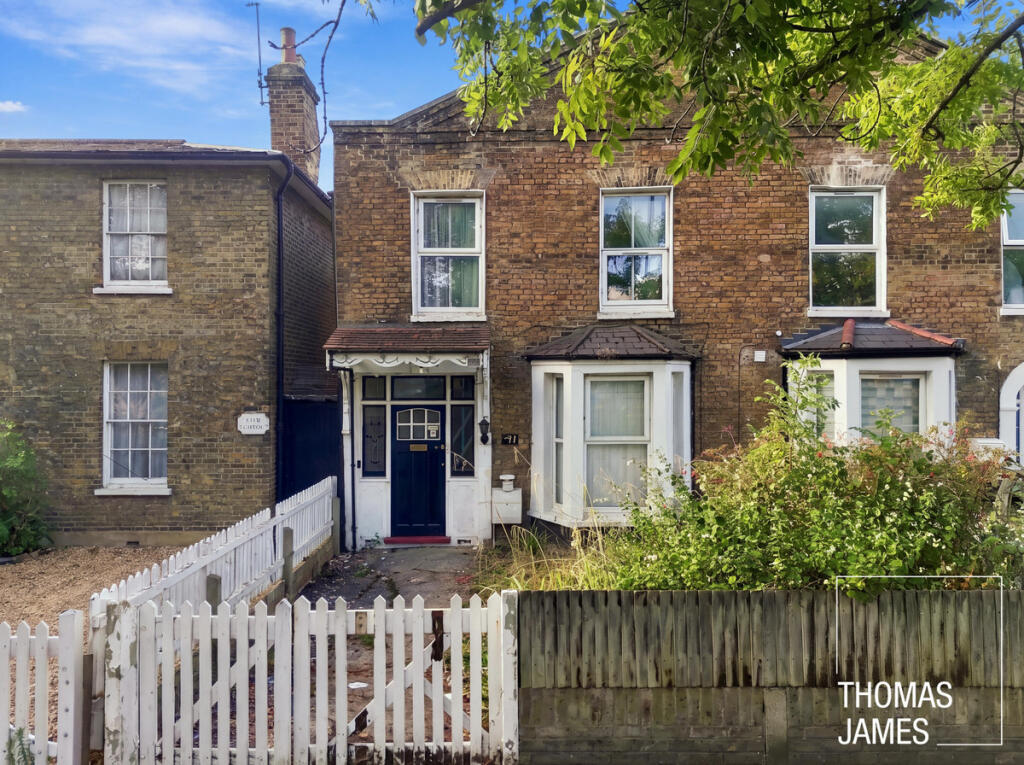
Are you looking for an exciting project? This late Georgian four bedroom semi-detached house with a long southwest-facing garden just three minutes’ walk from Wood Green town centre has huge potential to be an absolutely fabulous home.
PROPERTY DESCRIPTION
One of two semi-detached villas with an attractive front gable roof typical of the late Georgian and Regency period, this handsome house has great kerb appeal. Set back from the wide pavement behind a front drive (parking for one car currently but could be made bigger) and garden with a white picket-fence, the front door has a glazed surround and is sheltered by an ornate awning. The door opens into a long entrance hallway with a tall built-in cupboard, doors to an inner hallway to the right and to a storeroom straight ahead. The inner hall provides access to the front living room, rear dining room, and kitchen beyond.
The front living room has generous proportions at 15’11” by 11’7” and enjoys plentiful natural light thanks to a tall bay window. The 13’1” by 11’4” rear dining room is also a good size and easily accommodates a large dining table. Both rooms are carpeted and have chimney breasts with gas fires. The 9’11” by 5’7” kitchen has fitted cabinets with space for freestanding appliances and provides access to the garden through a glazed door. The storeroom on this floor measures approximately 15ft by 6ft and has a door to the rear garden.
A winding stair with a useful built-in understairs cupboard leads up to the central landing which has a hatch to the loft and doors to four bedrooms, bathroom, and separate WC. The largest bedroom is at the front of the property. Measuring 14’8” by 11’11” this has a leafy view, a striking tropical island mural, and a fitted wardrobe with sliding mirrored doors. The second double bedroom at the rear of the property measuring 13’8” by 9’11” this has garden views, a wall of fitted wardrobes, and a shower and washbasin. The third and fourth bedrooms are both large single rooms. The stairs, landing, and all four bedrooms are carpeted. The bathroom has a wood laminate floor and tiled walls and is fitted with a shower cubicle and a contemporary washbasin console. The adjacent WC has a tiled floor and a WC with an overhead cistern. The bathroom and WC both have skylights.
The property has a new roof, central heating and double glazing but otherwise requires refurbishment throughout.
The rear garden is very overgrown but has huge potential. Over 170ft long and with an ideal southwesterly orientation it could easily accommodate a rear extension and garden buildings such as a studio, shed and greenhouse, with plenty of space left for a lawn, planting, play area, terraces and more.
LOCAL LIFE
The house is a mere three-minute walk from the thriving town centre of Wood Green with its tube station, shopping centre any other amenities including two cinemas and lots of cafes, and a lively nightlife scene.
The property has excellent public transport connections, lying just three minutes on foot from Wood Green station on the Piccadilly Line. Road links are also very good with the North Circular Road a ten-minute drive away.
196-acre Alexandra Park is a 15-minute walk, and there are several smaller green spaces nearby including Crecent Gardens, Nightingale Gardens, and Wood Green Common.
What's included
Garden
TypeSemi-detached house
Living Area121 m²
Bedrooms4
Bathrooms1
HeatingAsk Agent
Location
Map loading soon
Neighborhood data on demand
Nearby essentials will load when this section comes into view.
Listed on
Mortgage calculator
Estimated monthly payment
3.851 €/mo
Down payment10 % · 77.769 €
77.769 €699.920 € loan
Term
Total repayable1.155.229 €
Interest rate4.40 %
Representative estimate · Landomo is not a mortgage broker. · Rates updated April 2026