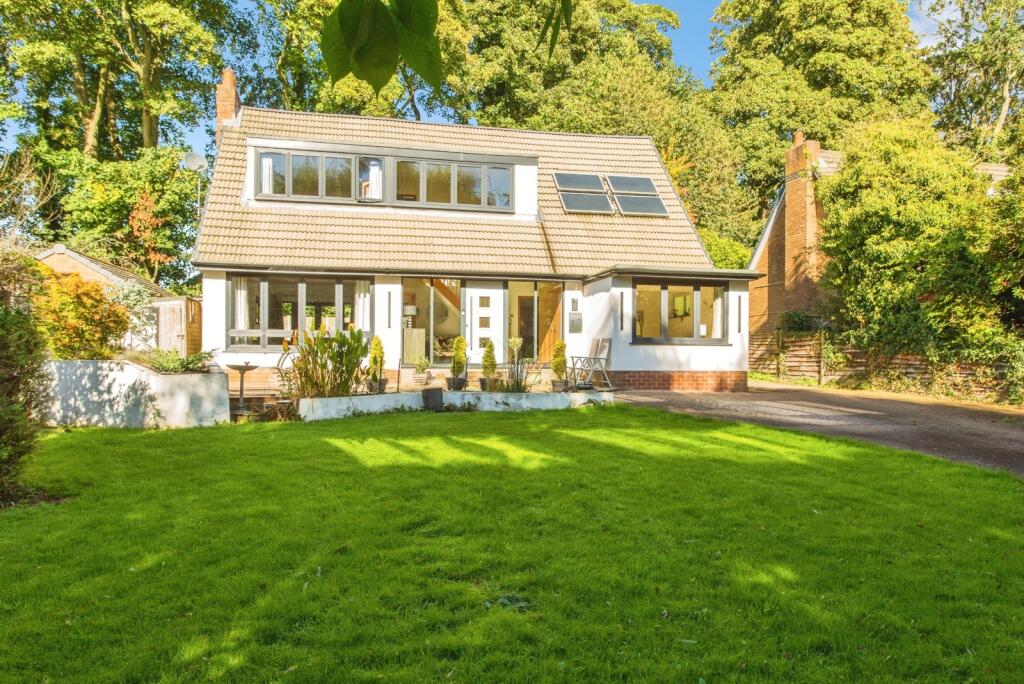
House for sale
South Ribble, Lancashire
4 bedrooms·2 bathrooms
629.549 €
Listed Oct 8, 2026
About this listing
A superb four bedroom detached family home positioned on a large secluded plot overlooking Worden Park and presented to a very high standard throughout. This impressive home offers a fabulous open plan living space overlooking a stunning rear garden that benefits from not being overlooked, whilst many of the rooms are extremely well proportioned and attract much natural light. Greeted by a large entrance hallway, a beautiful lounge with feature bespoke media wall and fireplace, a stylish kitchen diner open to an orangery with a large lantern roof and bi-folding doors opening onto the rear garden, plus a downstairs bedroom and shower room. To the first floor the spacious landing area enjoys a stunning view of the front garden and beyond. Continuing on the first floor are three bedrooms that includes a lovely master bedroom with fitted furniture and a modern family bathroom. Externally, both gardens to front and rear offer much privacy. The rear garden is the perfect space to relax or entertain and certainly offers the 'wow factor' with access to a garden room that can easily provide alternative uses. An early viewing is essential in order not to miss out on this unique and special home.
Please note that an AML fee is chargeable to the buyer once an offer is accepted to cover the cost of carrying out the required identity and anti-money laundering checks. Once these checks have been completed, the fee cannot be refunded, even if the property purchase does not go ahead.
Entrance Hallway
Composite double glazed external door with full length UPVC double glazed windows either side, fitted storage to one wall, contemporary style radiator, stairs with oak and steel balustrade leading to first floor.
Lounge
UPVC double glazed window to front, UPVC double glazed French door with side frames open onto the rear garden, feature media wall with a contemporary gas fire, open shelving with led lighting and space for a wall mounted television. Contemporary style radiator, down lights to ceiling and two wall light points.
Kitchen Diner
Wall and base units with complementary worktop, one and a half bowl sink with mixer tap, electric hob, stylish extractor hood, two integrated electric ovens, integrated dishwasher, integrated washer/dryer, space for an American style fridge/freezer, contemporary style radiator, down lights to ceiling, composite double glazed door opening onto the rear garden, dining area open to Orangery.
Orangery
UPVC double glazed window to side, UPVC double glazed full length window to other side, UPVC double glazed bi-folding door opening onto the rear garden, down lights to ceiling, two contemporary style radiators.
Downstairs Bedroom
UPVC double glazed window to front and one to side, contemporary style radiator.
Downstairs Shower Room
UPVC double glazed window to side, low flush WC, wash hand basin with vanity unit, enclosed corner shower cubicle with rainfall shower, fully tiled walls, radiator.
Landing
UPVC double glazed window to front, storage cupboard housing cylinder.
Bedroom One
UPVC double glazed window to front, contemporary style radiator, chest of drawers fitted into eaves space, fitted wardrobes to one wall.
Bedroom Two
UPVC double glazed window to rear, contemporary style radiator.
Bedroom Three
UPVC double glazed window rear, contemporary style radiator.
Bathroom
UPVC double glazed window to side, low flush WC, wash hand basin with vanity unit, panelled bath with shower over, shaving point, modern splash backs, heated towel rail, contemporary style radiator.
Outside
The rear garden has been tastefully landscaped with a large porcelain tiled patio and steps leading onto a lawned area with attractive raised flower and shrub borders, contemporary style water feature, access to a timber built store room attached to one side of the property and gated access to the other. There is a choice of seating areas, space for a hot tub and the garden room makes this the perfect space to relax or entertain. To front garden is mainly laid to lawn with an established tree border and a large driveway providing parking for several vehicles. The front garden also benefits from a paved patio and feature pond providing a lovely seating area.
Garden Room
Timber built structure with slatted composite exterior cladding, external soffit lighting, two sets of bi-folding doors opening onto composite decking, electric wall heater, down lights to ceiling and a fitted bar.
What's included
Garden
Parking
TypeDetached house
Bedrooms4
Bathrooms2
HeatingAsk Agent
MunicipalitySouth Ribble
Location
Map loading soon
Neighborhood data on demand
Nearby essentials will load when this section comes into view.
Listed on
Mortgage calculator
Estimated monthly payment
3.117 €/mo
Down payment10 % · 62.955 €
62.955 €566.594 € loan
Term
Total repayable935.172 €
Interest rate4.40 %
Representative estimate · Landomo is not a mortgage broker. · Rates updated April 2026