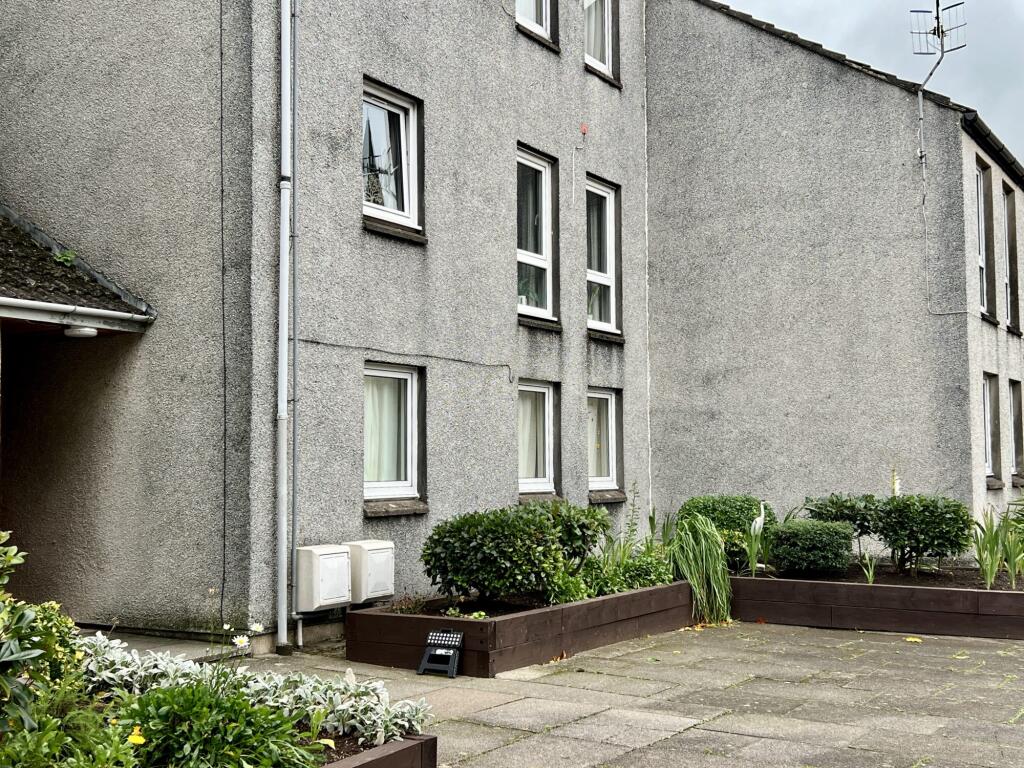
1-bed apartment for sale
Kirkcudbright, Dumfries and Galloway
1 bedroom·1 bathroom
77.770 €
Listed Oct 7, 2026
About this listing
Ideal first time buyer home located in a central yet convenient location close to all local amenities.
14 Maxwell Wynd is a surprisingly spacious one bedroom first floor flat located in a quiet yet convenient location with easy access to all local amenities.
Kirkcudbright is an attractive harbour town situated on the banks of the River Dee. The town itself is of historic and architectural interest with its ancient High Street, Tolbooth Arts Centre, Stewartry Museum and numerous galleries. Long frequented by artists, Kirkcudbright was home to the renowned artist, EA Hornel, one of the “Glasgow Boys”. This tradition is maintained today by a flourishing colony of painters and craft workers which has led to Kirkcudbright being named the “Artists’ Town”.
Kirkcudbright enjoys a wide variety of mainly family owned shops, pubs, hotels and restaurants, whilst offering a wide range of facilities, including its own swimming pool, golf course, marina, bowling green, squash & tennis courts and an active summer festivities programme, including its own Jazz Festival and Tattoo. There is also a modern primary school, secondary school and health centre.
ACCOMMODATION
Entered from communal staircase through uPVC door into:-
ENTRANCE HALLWAY 3.15m x 1.56m
Wide welcoming entrance hallway. Doors leading off to sitting room, double bedroom and bathroom. Ceiling light. Vinyl flooring.
WALK IN CUPBOARD
Large walk-in cupboard with built in shelving, lighting and power. RCD consumer unit and electric meter. Ceiling light.
SITTING ROOM 4.93m x 3.39m
15 pane wooden glazed door leads from the reception hallway into light and spacious front facing reception room with two uPVC double glazed full height windows with curtain pole and curtains above to front. Electric Kyros heater. TV aerial point. Wood effect laminate flooring. Door leading through to:-
KITCHEN 2.59m x 3.39m
Positioned to the rear of the property is a generous kitchen with a good range of White fitted kitchen units with beech effect laminte work surfaces and tiled splash backs. Two uPVC double glazed tilt and turn windows with roller blinds above. Stainless steel sink with mixer tap and drainer to side. Logik under counter fridge. Hisense washer/dryer which may be available by separate negotiation. Electric Hotpoint ceramic hob with extractor above. Whirlpool eye level electric oven. Tile effect vinyl flooring. Ceiling light.
BATHROOM 1.74m x 1.98m
Good sized bathroom with suite of white wash hand basin, W.C. and bath with mains shower above. Shower curtain pole. Tiled splash backs. uPVC obscure glazed window to rear. Fixed bathroom mirror. Chrome heated towel rail. Ceiling light. Vinyl flooring.
DOUBLE BEDROOM 1 3.96m x 3.09m
Generous front facing double bedroom with an abundance of natural light from uPVC double glazed tilt and turn window to front. Curtain pole and curtains above. Built in double wardrobe with sliding doors providing useful additional storage with hanging rail and shelving above. Cupboard housing hot water tank with shelving above. Coat hooks and hanging rail. BT point. Fitted carpet. Ceiling light.
OUTSIDE
Access from Bridge Street there is a car park providing off street parking for nearby residents. To the rear of the property is a large communal lawned area.
What's included
Parking
Bedrooms1
Bathrooms1
SubtypeStandard flat
HeatingAsk Agent
MunicipalityKirkcudbright
Location
Map loading soon
Neighborhood data on demand
Nearby essentials will load when this section comes into view.
Listed on
Mortgage calculator
Estimated monthly payment
385 €/mo
Down payment10 % · 7.777 €
7.777 €69.993 € loan
Term
Total repayable115.525 €
Interest rate4.40 %
Representative estimate · Landomo is not a mortgage broker. · Rates updated April 2026