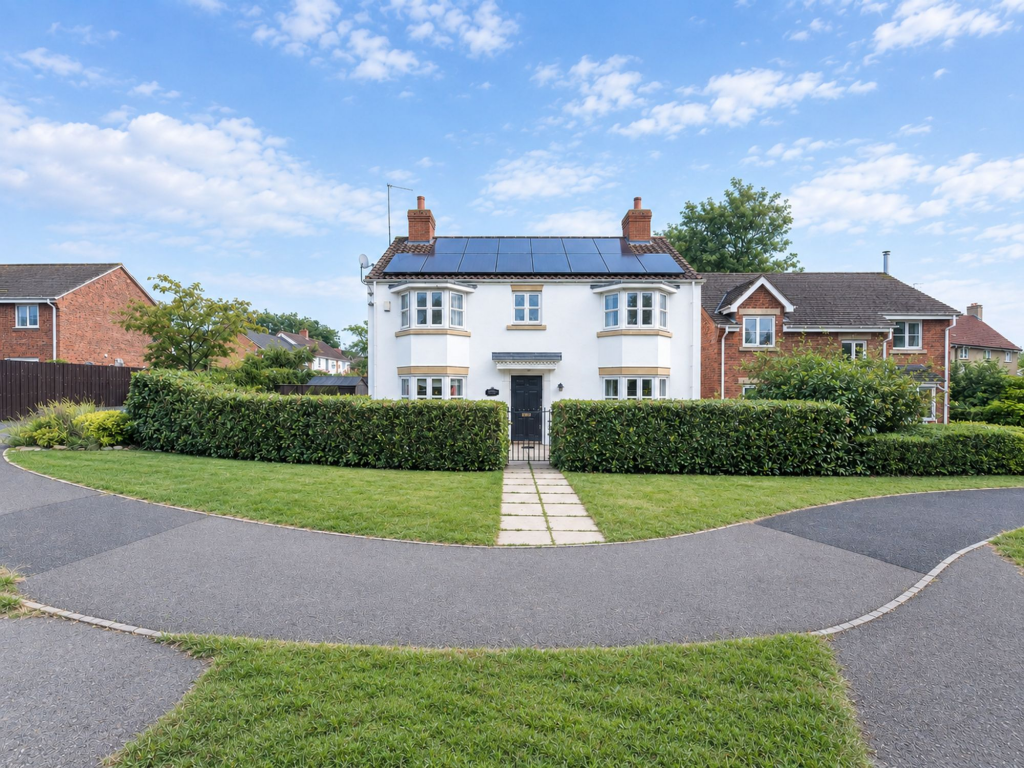
House for sale, 129 m²
Darlington
4 bedrooms·2 bathrooms
439.249 €
3.405 €/m²
Listed Sep 14, 2026
About this listing
This impressive four bedroom detached house offers a wonderful opportunity for family living in a quiet yet convenient location situated in close proximity to Flatts Woods, perfect for nature lovers with scenic walks on your doorstep. The property is double fronted and detached, presenting a classic and attractive façade. Internally, the home features two spacious reception rooms, ideal for both formal entertaining and relaxed family gatherings. A bright conservatory provides additional living space and enjoys views over the rear garden. The well-proportioned bedrooms are arranged across the first floor, offering ample accommodation for families or guests. Two bathrooms add to the practicality and comfort of the home, ensuring convenience for busy households. The property also benefits from a garage and driveway, providing secure parking and additional storage options. With gardens to both the front and rear, this home offers a perfect blend of indoor and outdoor living spaces.
Externally, the front garden is laid to lawn and is bordered by mature hedges, providing privacy and a welcoming approach. Flower beds, planted with a variety of shrubs and flowers, add seasonal colour and interest. A wrought iron gate opens into the front garden, where a paved footpath leads to the front door and continues around both sides of the house, ensuring easy access. The rear garden features carefully planted flower beds and a paved path that leads to a patio area. A charming summerhouse offers a tranquil retreat from which to enjoy the garden (available by separate negotiation). The single garage is conveniently positioned at the rear of the property and includes a personnel door for direct access into the garden. The tarmacked driveway, also at the rear, provides off-road parking for two vehicles and includes a useful access point into the rear garden. This combination of well-maintained gardens, practical outbuildings, and ample parking ensures that the outdoor space is as inviting and versatile as the interior of this delightful family home
EPC Rating: B
Hallway
The front door opens to the entrance hallway with oak effect flooring and doors radiating to the ground floor living accommodation and stairs rising to the first floor.
Living Room
3.28m x 6.13m
Double part glazed doors open to the living room which is a large spacious room with bay window to the front of the property and patio doors to the rear. The oak effect flooring continues from the hallway into the room which has a live flame gas fire bringing additional warmth to the room.
Dining Room
2.97m x 2.94m
The dining room lies to the front of the property having a bay window providing views over the front garden.
Kitchen
5.74m x 3.15m
The kitchen lies to the rear of the property and is well proportioned with a range of cream wall and base units with integrated appliances including oven, five ring gas gob with extractor fan over and dishwasher. There is space for a freestanding American style fridge freezer. From the kitchen sink, there are views over the rear garden. The kitchen has been thoughtfully designed with useful additions including pull out larder style drawers. The kitchen has a tiled floor and double fully glazed doors open to the conservatory, and a separate door leads to the utility room.
Conservatory
2.89m x 3.0m
The conservatory lies to the rear of the property having an outlook to the rear garden and patio area. From the conservatory there is access to the garden.
Utility Room
1.83m x 1.6m
The utility room houses the combi boiler and has additional storage space along with plumbing for a washing machine and tumble dryer. A door provides access to the side of the property.
Ground Floor WC
The ground floor WC comprises a WC and wash basin, conveniently situated off the hallway.
Landing
4.22m x 0.98m
The landing whilst providing access to the bedrooms and family bathroom also has a useful linen cupboard fitted with shelving for additional storage space.
Bedroom 1
3.01m x 3.08m
This well proportioned double bedroom boasts a bay window flooding the room with natural light. The bedroom has fitted wardrobes and its own en suite shower room.
En Suite
2.2m x 1.41m
The en suite comprises a double shower, WC and wash basin set within a useful vanity unit, with frosted window to the front elevation of the property.
Bedroom 2
2.97m x 3.63m
The second bedroom is a good sized double, also lying to the front of the property having a bay window and useful over stair storage cupboard and fitted wardrobes.
Bedroom 3
3.31m x 2.98m
The third bedroom is a well proportioned double with fitted wardrobes and an outlook over the rear of the property.
Bedroom 4
3.08m x 2.44m
The fourth bedroom lies to the rear with fitted wardrobes and a view over the patio at the rear of the property. The room is currently utilised as a home office.
Bathroom
2.33m x 1.9m
The family bathroom comprises a bath with shower over, WC and wash basin. The room has fully tiled walls and an oak effect lino flooring, and a frosted window to the rear.
Front Garden
The front garden is laid to lawn with mature hedge boundaries and flower beds planted with a mixture of shrubs and flowers. A wrought iron gate leads into the garden with a paved footpath leading to the front door and around to either side of the property.
Rear Garden
The rear garden comprises a selection of planted flower beds with paved footpath leading around the sides of property to a patio area at the rear. The property enjoys a summerhouse from which to enjoy the rear garden from. Please note that the summerhouse is available by separate negotiation.
Parking - Garage
The single garage lies to the rear of the property having a personnel door providing access directly into the garden.
Parking - Driveway
The tarmacked driveway leads to the garage at the rear of the property and has capacity for two vehicles. There is useful access from the driveway in to the garden at the rear of the property.
What's included
Garage
Parking
TypeDetached house
Living Area129 m²
Bedrooms4
Bathrooms2
Energy ClassB
HeatingGas Central
Location
Map loading soon
Neighborhood data on demand
Nearby essentials will load when this section comes into view.
Listed on
Mortgage calculator
Estimated monthly payment
2.175 €/mo
Down payment10 % · 43.925 €
43.925 €395.324 € loan
Term
Total repayable652.488 €
Interest rate4.40 %
Representative estimate · Landomo is not a mortgage broker. · Rates updated April 2026