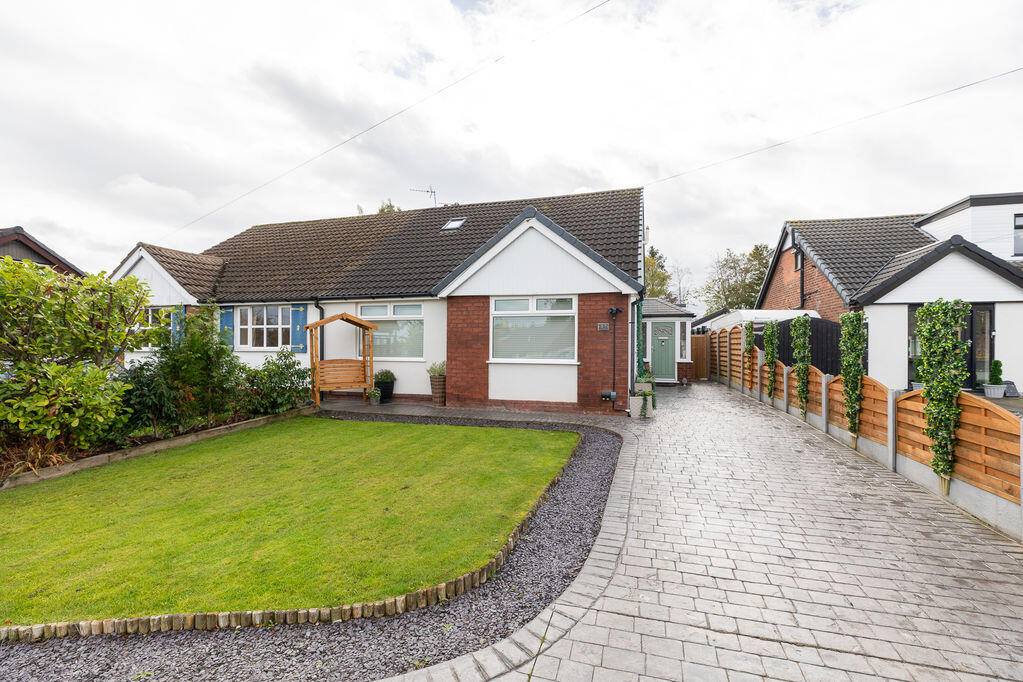
House for sale, 165 m²
Wigan
4 bedrooms·2 bathrooms
489.600 €
2.967 €/m²
Listed Oct 6, 2026
About this listing
Enviably positioned on the highly prized Eton Way in Orrell, this outstanding family home has been recently and freshly decorated throughout and is beautifully presented to create a wonderfully warm, welcoming and stylish home finished to an exceptionally high standard. Occupying a generous landscaped plot with a particularly impressive 100ft+ south-facing rear garden, the property offers an exceptional combination of space, quality and versatility, together with a very sizeable 1,774 square feet of living accommodation.
Significantly larger than many other properties in the area, the home is tucked away within one of Orrell's most highly regarded locations and is ideally placed for the area's acclaimed schools, excellent local amenities and convenient access to both the M6 and M58 motorways. For a growing family looking for a genuine turnkey home where they can simply move in, unpack and enjoy, this is a particularly exciting opportunity.
The property has undergone significant remodelling and improvement over recent years, including the creation of a substantial rear extension and a comprehensive redesign of the living space. These changes have added valuable floorspace while creating a much more practical and sociable layout, ideally suited to modern family life.
At the heart of the home is the impressive open-plan kitchen, dining and living space, which has become a fantastic focal point for both everyday family life and entertaining. Flooded with natural light from two separate glass roof lanterns, the kitchen features a superb range of quality integrated appliances and a stylish central island, while two sets of French doors provide a seamless connection with the landscaped rear garden.
The ground floor also provides a welcoming main hallway with cloakroom/WC, separate utility room, two well-proportioned bedrooms and a beautifully appointed principal bathroom. This flexible arrangement makes the property particularly adaptable, whether bedrooms are required for children, guests or those wanting additional space away from the main living areas.
Upstairs, there are two further rooms, including the luxurious principal bedroom suite, complete with a modern en-suite and dressing area creating a private and peaceful retreat away from the rest of the house. The additional room is currently arranged as a single bedroom offering excellent flexibility as a child's bedroom, study, or quiet space to work from home.
The garden is a real extension of the home and offers an extraordinary amount of additional space and versatility. The 100ft+ south-facing rear garden is mature, private and substantially larger than average, with a smart polished Indian Stone patio providing an excellent area for outdoor dining and entertaining, while the generous lawn and mature planting create a wonderful family-friendly garden that can be enjoyed throughout the day.
Adding an exceptional amount of flexibility are the newly renovated outbuildings, providing superb ancillary space away from the main house. These currently comprise a dedicated gym, bright sun room and useful storage space, offering endless possibilities for modern family life, hobbies, home working or simply having additional space that can be used as required.
Further into the garden, and cleverly screened by mature trees, is a fantastic children's play area which feels wonderfully private and secluded. Tucked away is also a superb collection of bespoke hidden storage, providing practical space for garden equipment, toys, bikes and all those items that every busy family inevitably accumulates, without compromising the appearance of the main garden.
To the front, an extended concrete-imprint driveway provides ample off-road parking, complementing the generous proportions of the plot.
Freshly decorated, beautifully presented and offering an exceptional level of accommodation both inside and out, this is a truly special family home offering an extraordinary amount of space, versatility and lifestyle appeal. With 1,774 square feet of accommodation, four bedrooms, a stunning open-plan family living space and a 100ft+ south-facing garden packed with beautifully considered additional spaces, this is a home that really needs to be viewed to appreciate everything it has to offer.
Council Tax Band C | Freehold
What's included
Garden
Parking
TypeSemi-detached house
Living Area165 m²
Bedrooms4
Bathrooms2
HeatingAsk Agent
Location
Map loading soon
Neighborhood data on demand
Nearby essentials will load when this section comes into view.
Listed on
Mortgage calculator
Estimated monthly payment
2.424 €/mo
Down payment10 % · 48.960 €
48.960 €440.640 € loan
Term
Total repayable727.283 €
Interest rate4.40 %
Representative estimate · Landomo is not a mortgage broker. · Rates updated April 2026