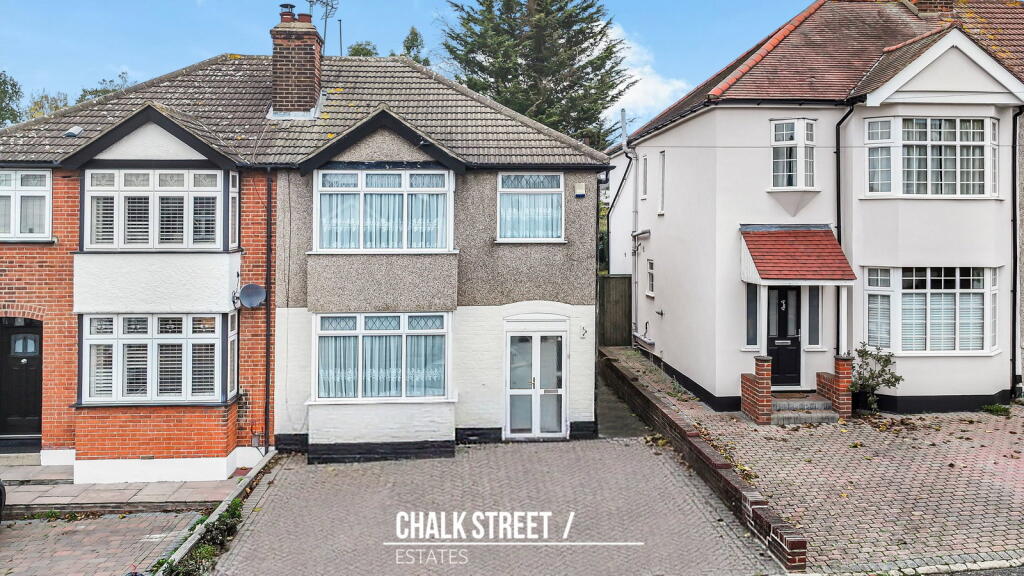
House for sale, 98 m²
Romford
3 bedrooms·1 bathroom
598.380 €
6.106 €/m²
Listed Nov 9, 2026
About this listing
Offered for sale with the added advantage of no onward chain, this three-bedroom semi-detached house is situated in a popular residential location and requires full modernisation throughout. The property presents an excellent opportunity, with its 180' rear garden, for buyers looking to undertake a renovation project and create a home to their own specification.
Ideally positioned on Osborne Road, the property is within walking distance of the highly regarded Towers Infant School and within convenient reach of Emerson Park Station, as well as Romford and Gidea Park Elizabeth Line stations, making it a practical location for both families and commuters.
Upon entering the property, you are welcomed by an entrance hallway, with stairs rising to the first floor and access to the ground-floor accommodation.
The main reception room extends along the entire left-hand side of the property, offering ample space for both living and dining furniture. Double doors lead through to the conservatory, which provides an additional reception area and offers flexibility for a variety of uses.
The kitchen can be accessed from both the entrance hallway and conservatory and is fitted with a range of wall and base units. There is also useful understairs storage.
To the first floor are two generously sized double bedrooms, together with a further single bedroom, which could alternatively be utilised as a home office or dressing room.
Completing the first-floor accommodation is the family bathroom.
Externally, to the front, the property benefits from a front driveway providing off-street parking, together with side access leading to the rear garden.
To the rear, the garden extends approximately 180ft in length and commences with a paved patio area, with the remainder predominantly laid to lawn. The generous plot offers considerable scope for landscaping and potential for further development, including a rear extension, subject to the necessary planning permissions and building regulations.
With its sought-after location, generous rear garden and scope for modernisation and improvement, a viewing is highly recommended to appreciate the potential this property has to offer.
According to the vendor:
Heating: Gas central heating
Broadband: Broadband is available at the property; however, there is currently no active broadband connection as the property is vacant.
Mobile Coverage: Good mobile phone reception
Sewerage: Connected to the mains sewer network
In compliance with The Money Laundering Regulations 2017, we are legally obligated to verify the identity of all prospective purchasers. This process requires the review of valid photographic identification and an official proof of address.
Should your offer on a property marketed by Chalk Street Estates be accepted, you will be required to complete identity verification through our secure third-party provider, Blinc UK. A non-refundable fee of £15 per purchaser is payable in advance of the verification checks.
Please note that a sale cannot be formally agreed, and a memorandum of sale cannot be issued, until all parties have provided valid identification and the verification process has been successfully completed.
What's included
Parking
TypeSemi-detached house
Living Area98 m²
Bedrooms3
Bathrooms1
HeatingGas Central
Location
Map loading soon
Neighborhood data on demand
Nearby essentials will load when this section comes into view.
Mortgage calculator
Estimated monthly payment
2.963 €/mo
Down payment10 % · 59.838 €
59.838 €538.542 € loan
Term
Total repayable888.872 €
Interest rate4.40 %
Representative estimate · Landomo is not a mortgage broker. · Rates updated April 2026