House for sale
Dalry, Drakemyre
2 bedrooms·1 bathroom
132.063 €
Listed Nov 4, 2026
About this listing
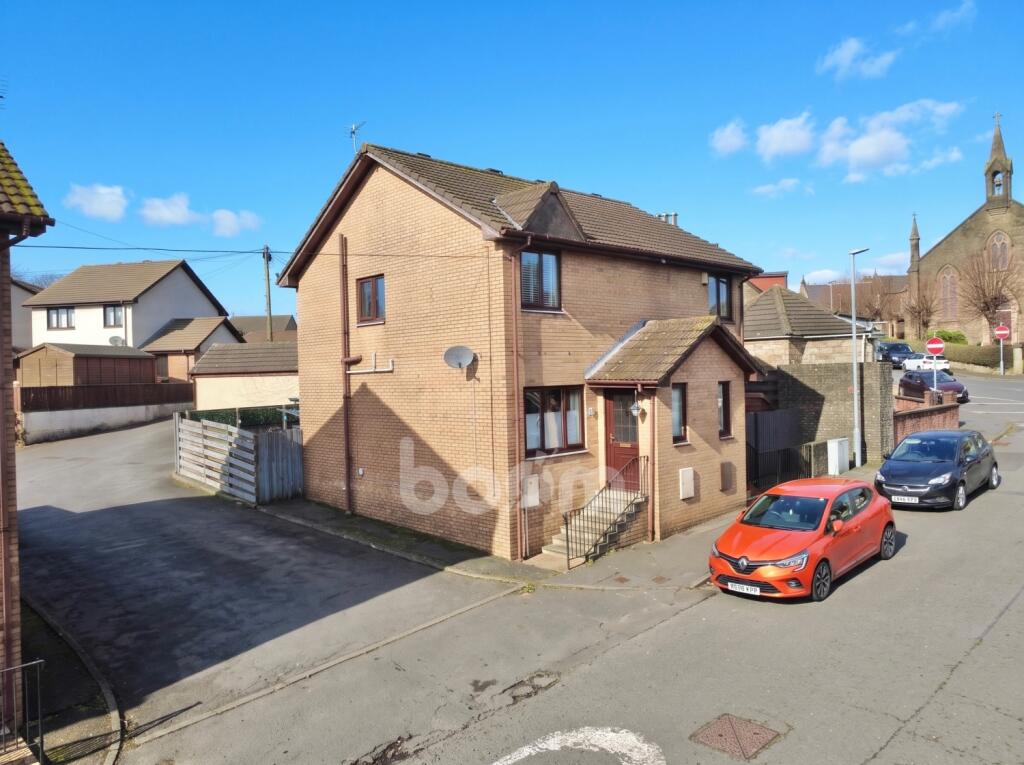
Situated on Garnock Street in Dalry, this charming home makes an inviting first impression with its brick exterior and sheltered front entrance. Steps with metal handrails lead to the front door, opening into the welcoming accommodation.
The family lounge is beautifully presented in soft neutral tones, complemented by wood-effect flooring and an attractive fireplace surround. The generous layout provides ample space for comfortable seating and freestanding furniture, creating a relaxing setting for everyday living.
The stylish fitted kitchen features a range of light-coloured base and wall-mounted units, paired with contrasting worktops and coordinated splashbacks. A built-in oven, gas hob and extractor hood are complemented by space for freestanding appliances and dining table.
A carpeted staircase leads to the upper landing. Both bedrooms One and Two benefit from excellent built in storage solutions.
Completing the accommodation is newly installed three-piece family bathroom, fitted with a bath and overhead shower, wash hand basin set within vanity storage, and W.C. Marble-effect wall finishes create an elegant appearance.
Externally, the enclosed rear garden offers an easily maintained outdoor space, combining gravel and paving with room for seating and plant pots. To the rear is a private allocated parking space.
Park and ride facilities at Dalry train station are less than a ten-minute walk and a regular bus service will have you in Glasgow City Centre in under 45 minutes. The West Coast with beautiful sandy beaches is only 15 minutes' drive or a short train journey away. The picturesque town of Dalry is a delightful place with local cafes and an eclectic range of shops.
WOULD YOU LIKE A FREE DETAILED VALUATION OF YOUR OWN PROPERTY? TAKE ADVANTAGE OF OUR DECADES OF EXPERIENCE AND GET YOUR FREE PROPERTY VALUATION FROM OUR FRIENDLY AND APPROACHABLE TEAM. WE CUT THROUGH THE JARGON AND GIVE YOU SOLID ADVICE ON HOW AND WHEN TO SELL YOUR PROPERTY. AI has been used to enhance this listing.
Viewing by appointment - please contact The Property Boom to arrange a viewing or for any further information and a copy of the Home Report. Any areas, measurements or distances quoted are approximate and floor Plans are only for illustration purposes and are not to scale. Thank you.
THESE PARTICULARS ARE ISSUED IN GOOD FAITH BUT DO NOT CONSTITUTE REPRESENTATIONS OF FACT OR FORM PART OF ANY OFFER OR CONTRACT.
AI has been used to enhance this listing.
GROUND FLOOR ROOM DIMENSIONS
Lounge
4.8m x 2.2m - 15'9" x 7'3"
Kitchen
2.2m x 3.8m - 7'3" x 12'6"
FIRST FLOOR ROOM DIMENSIOS
Bedroom One
2.2m x 3.3m - 7'3" x 10'10"
Bedroom Two
2.9m x 2.8m - 9'6" x 9'2"
Bathroom
1.8m x 2.1m - 5'11" x 6'11"
What's included
Garden
Parking
TypeSemi-detached house
Bedrooms2
Bathrooms1
HeatingAsk Agent
MunicipalityDalry
Location
Map loading soon
Neighborhood data on demand
Nearby essentials will load when this section comes into view.
Listed on
Mortgage calculator
Estimated monthly payment
654 €/mo
Down payment10 % · 13.206 €
13.206 €118.857 € loan
Term
Total repayable196.175 €
Interest rate4.40 %
Representative estimate · Landomo is not a mortgage broker. · Rates updated April 2026