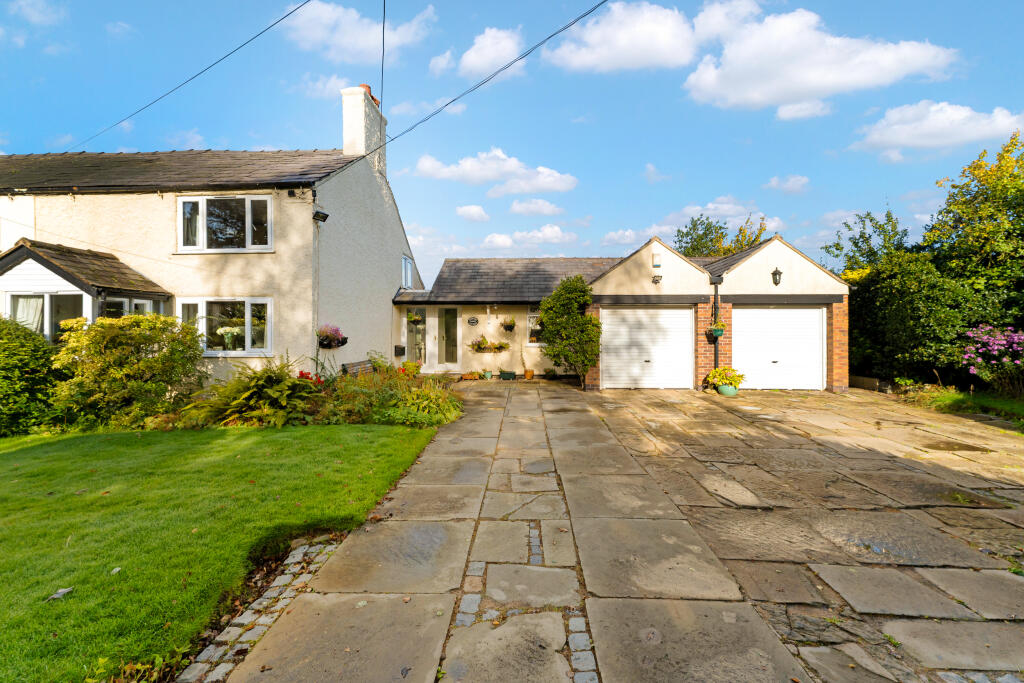
House for sale, 189 m²
Antrobus, Frandley
3 bedrooms·2 bathrooms
670.033 €
3.545 €/m²
Listed Oct 9, 2026
About this listing
A charming three-bedroom semi-detached enjoying open countryside views, generous accommodation and a peaceful village setting extending across 2,039 sqft.
Situated in the sought-after village of Antrobus, Cobblers Gorse Cottage combines traditional character with spacious, versatile accommodation. Originally built in the late 19th century, the cottage was extended around 40 years ago by the current owner, a local architect, creating an individual home in a desirable semi-rural location. Its distinctive layout, mature gardens and views towards Antrobus Golf Club add to its appeal. Well placed for the M56 and M6 motorway networks and Manchester Airport, the property offers a quieter village lifestyle while remaining well connected for commuting, business and leisure travel.
The ground floor comprises an entrance porch and hallway, leading to a generous lounge with an adjoining sunroom, a separate dining room and a well-proportioned kitchen. Beyond the kitchen, a spacious conservatory enjoys views across open fields towards the second green and third tee of Antrobus Golf Club, providing an attractive space in which to relax and unwind. The separate reception rooms offer flexibility for everyday family life and entertaining, with the kitchen and conservatory providing a natural connection to the rear of the property.
A particularly appealing feature is the ground-floor double bedroom, complete with fitted wardrobes, a separate dressing room and an en-suite bathroom fitted with a bath and walk-in shower. This offers flexibility for guests, multi-generational living or those seeking ground-floor bedroom accommodation. The remaining ground-floor facilities include a utility room, boot room and separate WC, adding useful practicality to the layout.
To the first floor are two further double bedrooms and a separate bathroom, completing the three-bedroom accommodation. Together, the rooms provide a versatile arrangement for families, visiting guests or those working from home, with the ground-floor suite offering an alternative to having all bedrooms on the first floor.
Externally, the property benefits from mature gardens and a substantial driveway providing parking for approximately four vehicles. A large double garage with an electric door offers excellent storage and potential for conversion, subject to the necessary planning permissions and building regulations.
To the rear, a patio enjoys attractive open views, while three brick-built outbuildings provide useful storage for gardening equipment and patio furniture. Across the lane, a substantial private paddock overlooks adjoining farmland, further enhancing the property's appeal. The limited number of nearby properties contributes to the peaceful setting.
Despite its tranquil position, Antrobus village centre is approximately half a mile away, offering a pub, church, primary school, café, shop and a village hall hosting a variety of community activities.
What's included
Garden
Parking
TypeSemi-detached house
Living Area189 m²
Bedrooms3
Bathrooms2
HeatingAsk Agent
MunicipalityAntrobus
Location
Map loading soon
Neighborhood data on demand
Nearby essentials will load when this section comes into view.
Listed on
Mortgage calculator
Estimated monthly payment
3.318 €/mo
Down payment10 % · 67.003 €
67.003 €603.030 € loan
Term
Total repayable995.310 €
Interest rate4.40 %
Representative estimate · Landomo is not a mortgage broker. · Rates updated April 2026