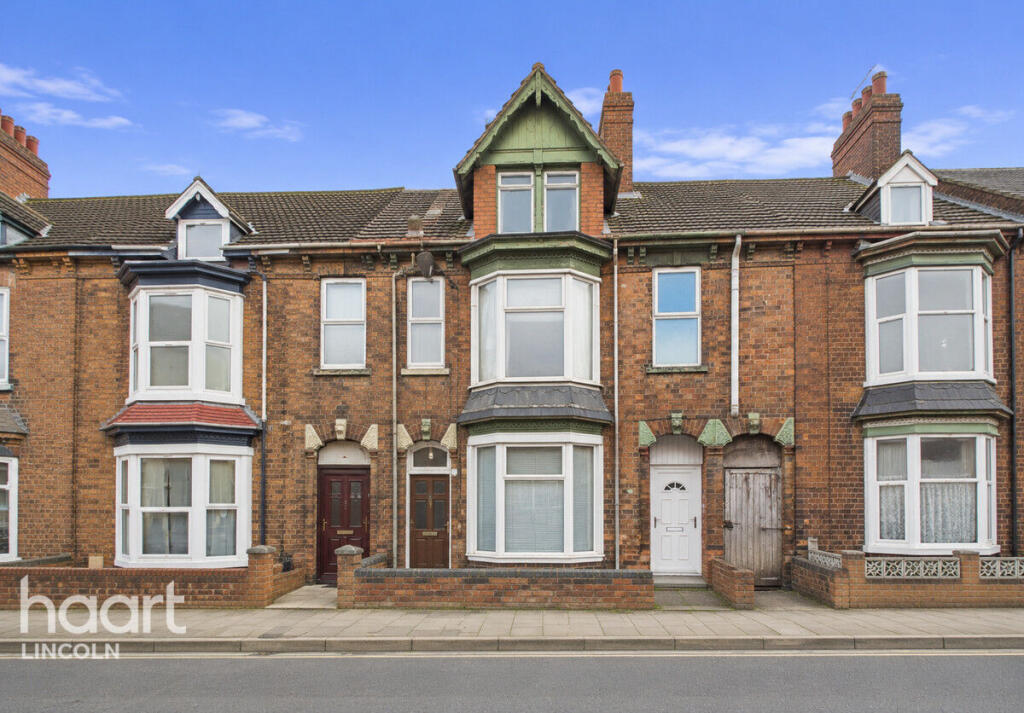
House for sale
Lincoln, Lincolnshire
4 bedrooms·2 bathrooms
174.327 €
Listed Aug 20, 2026
About this listing
Set on the ever popular Canwick Road, this substantial four bedroom bay fronted terrace offers an impressive amount of accommodation arranged over three floors. Requiring a little TLC and updating in places, it represents a fantastic opportunity for a first time buyer looking to put their own stamp on a home or an investor searching for a spacious buy to let close to Lincoln city centre.
The accommodation begins with an entrance hall leading into a generous bay fronted lounge, with a separate dining room providing plenty of space for everyday living. To the rear is the kitchen along with a ground floor bathroom.
The first floor provides three bedrooms together with a further bathroom, while stairs continue to the second floor where you will find an additional bedroom, creating a surprisingly spacious and versatile home.
Outside, there is a low maintenance enclosed rear garden and yard, offering useful outside space without requiring lots of upkeep.
Canwick Road is ideally positioned for easy access into Lincoln city centre, with a fantastic range of shops, restaurants, leisure facilities and transport links all within easy reach. Its convenient position and generous accommodation make this a particularly appealing prospect for both owner occupiers and the rental market.
Vacant and offered for sale with no onward chain, this is a great opportunity to take a large character property and make it your own.
Hallway 1
3'4" x 11'2" (1.02m x 3.4m)
Hallway 2
12'10" x 5'6" (3.91m x 1.68m)
Hallway 3
6'2" x 3'0" (1.88m x 0.91m)
Lounge
11'7" x 11'10" (3.53m x 3.61m)
Dining Room
12'1" x 11'11" (3.68m x 3.63m)
Kitchen
7'11" x 13'4" (2.41m x 4.06m)
Bathroom 1
5'9" x 7'11" (1.75m x 2.41m)
Bathroom 2
6'6" x 11'10" (1.98m x 3.61m)
First Floor Landing
10'7" x 5'6" (3.23m x 1.68m)
Bedroom One
11'8" x 12'0" (3.56m x 3.66m)
Bedroom Two
10'4" x 12'2" (3.15m x 3.71m)
Bedroom Three
8'1" x 12'0" (2.46m x 3.66m)
Second Floor Landing
Bedroom Four
16'3" x 21'10" (4.95m x 6.65m)
Store Room
3'3" x 7'11" (0.99m x 2.41m)
Disclaimer
haart Estate Agents also offer a professional, ARLA accredited Lettings and Management Service. If you are considering renting your property in order to purchase, are looking at buy to let or would like a free review of your current portfolio then please call the Lettings Branch Manager on the number shown above.
haart Estate Agents is the seller's agent for this property. Your conveyancer is legally responsible for ensuring any purchase agreement fully protects your position. We make detailed enquiries of the seller to ensure the information provided is as accurate as possible. Please inform us if you become aware of any information being inaccurate.
What's included
Garden
Key Stats
Key Stats
TypeTerraced house
Bedrooms4
Bathrooms2
HeatingAsk Agent
Location
Map loading soon
Neighborhood data on demand
Nearby essentials will load when this section comes into view.
Listed on
Mortgage calculator
Estimated monthly payment
863 €/mo
Down payment10 % · 17.433 €
17.433 €156.894 € loan
Term
Total repayable258.956 €
Interest rate4.40 %
Representative estimate · Landomo is not a mortgage broker. · Rates updated April 2026