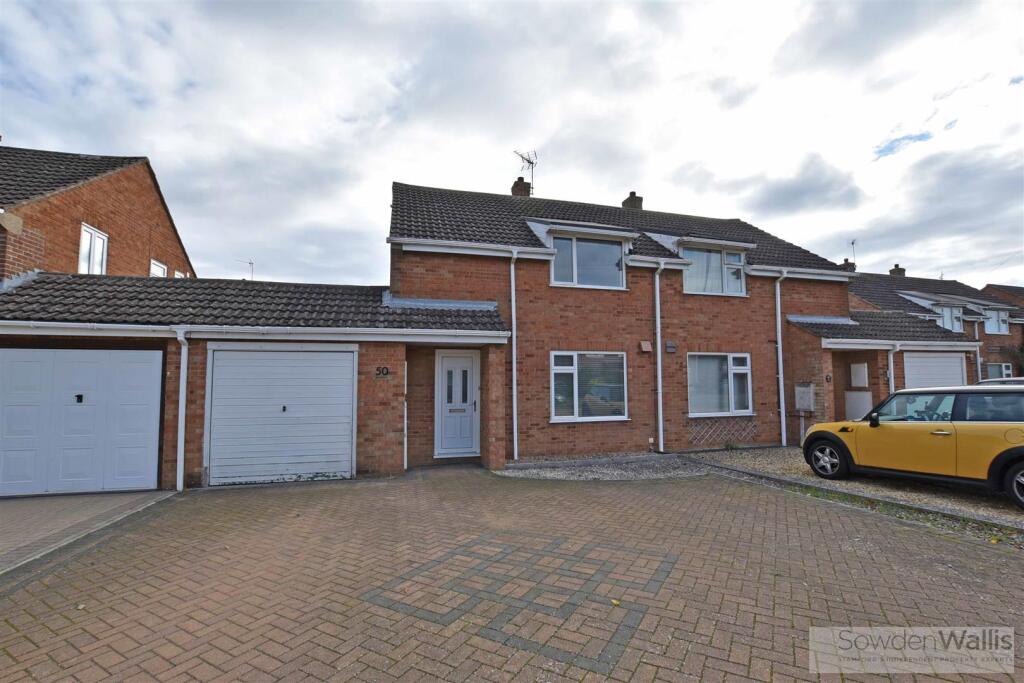
House for sale
Peterborough
3 bedrooms·1 bathroom
389.518 €
Listed Sep 24, 2026
About this listing
Offered to the market with NO CHAIN, this well-presented three-bedroom semi-detached family home enjoys a popular location within walking distance of Malcolm Sargent Primary School, while also providing convenient access to the town centre, local amenities and transport links.
The welcoming entrance hall leads through to a bright and comfortable sitting room, while the impressive open-plan kitchen diner forms the heart of the home, overlooking the rear garden and providing an excellent space for everyday family life and entertaining.
To the first floor are two well-proportioned double bedrooms, a generous single bedroom and a stylish contemporary family bathroom.
Externally, the property benefits from a block-paved driveway providing ample off-street parking and leading to a good-sized single garage, offering excellent storage and additional parking. The rear garden has been thoughtfully designed for low-maintenance living and features a large patio seating area, creating an ideal space for outdoor dining and entertaining.
Combining well-presented accommodation, excellent outside space and a sought-after family location close to Malcolm Sargent Primary School, this attractive home is ready to move straight into.
Viewing is highly recommended to fully appreciate the accommodation and setting on offer. Offered with NO CHAIN.
Entrance Hall -
Sitting Room - 4.37m max, 3.76m min x 3.89m (14'4 max, 12'4 min x -
Kitchen Diner - 5.38m x 3.20m (17'8 x 10'6) -
Landing -
Main Bedroom - 3.89m x 3.15m (12'9 x 10'4) -
Bedroom Two - 3.20m x 3.15m (10'6 x 10'4) -
Bedroom Three - 2.67m x 2.13m (8'9 x 7') -
Bathroom - 2.08m x 1.68m (6'10 x 5'6) -
Garage - 5.38m x 3.00m (17'8 x 9'10) -
What's included
Garden
Parking
TypeSemi-detached house
Bedrooms3
Bathrooms1
Energy ClassE
HeatingGas Central
Location
Map loading soon
Neighborhood data on demand
Nearby essentials will load when this section comes into view.
Listed on
Mortgage calculator
Estimated monthly payment
1.929 €/mo
Down payment10 % · 38.952 €
38.952 €350.566 € loan
Term
Total repayable578.614 €
Interest rate4.40 %
Representative estimate · Landomo is not a mortgage broker. · Rates updated April 2026