House for sale, 139 m²
London, Worcester Park
6 bedrooms·3 bathrooms
1.045.964 €
7.525 €/m²
Listed Sep 11, 2026
About this listing
*** DETACHED ANNEXE *** Located on desirable Priory Crescent, Cheam, this impressive six-bedroom semi-detached home offers generous and versatile family living, including two spacious reception rooms and a self-contained annexe.
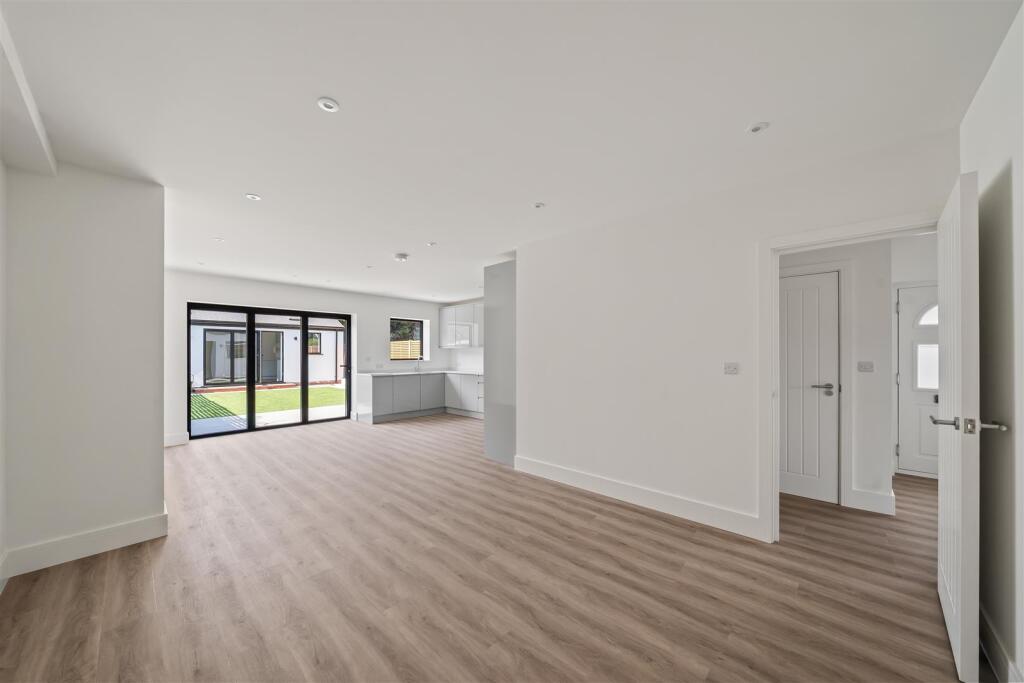
The welcoming entrance hall features stylish grey LVT flooring and leads to a downstairs WC and practical utility room. At the heart of the home is a contemporary open-plan kitchen and dining area, complete with high-quality integrated appliances, light grey speckled quartz worktops and bi-folding doors opening onto a beautifully designed garden with artificial grass and grey porcelain tiling – ideal for entertaining.
Upstairs are four well-proportioned bedrooms, including a bright master bedroom with bay window, plus additional bathroom facilities for convenient family living.
A particular highlight is the versatile annexe, featuring its own kitchen and shower room, with bi-folding doors and skylights creating a bright and airy space.
Outside, the property benefits from a large private driveway and attractive low-maintenance garden. Ideally located for local shops, cafés, restaurants, schools and amenities, it is also close to Nonsuch Park and Cheam Park. Cheam, West Sutton and Worcester Park railway stations are within easy reach, alongside regular bus services and convenient links towards Sutton, Epsom, Central London and the M25.
A fantastic family home combining generous living space, an excellent location and the added benefit of a self-contained annexe.
Accommodation - Front of Property
Large private driveway for at least three cars, black UPVC front door, side access with electricity points, water outlet towards the rear.
Entrance Hall
Grey LVT flooring, underfloor heating, large frosted glass panel, four plug sockets.
Downstairs WC
Grey LVT flooring, underfloor heating, wall-mounted WC with push button flush, small wall-mounted sink with a chrome mixer tap, with a storage drawer and cupboard underneath, UPVC double-glazed window.
Utility Room
Grey LVT flooring, underfloor heating, integrated sink with chrome mixer tap and grey speckled quartz worksurface with grey gloss cupboards, integrated Beko tumble dryer and an AEG washing machine, UPVC double-glazed window, extractor fan, four plug sockets.
Office / Bedroom five
Grey LVT flooring, underfloor heating, UPVC double-glazed windows, six plug sockets.
Lounge
Grey LVT flooring, underfloor heating, UPVC double-glazed windows, sixteen plug sockets.
Open-Plan Dining Area
Grey LVT flooring, underfloor heating, large storage cupboard with a light, eight plug sockets.
Kitchen
Grey LVT flooring, underfloor heating, integrated sink with a chrome mixer, light grey speckled quartz worksurfaces with matching grey gloss cupboards and drawers below, integrated AEG hob with a matching extractor fan above, integrated AEG oven and microwave, integrated AEG fridge freezer, integrated AEG dishwasher, twelve plug sockets, UPVC double-glazed bi-folding doors lead to the garden.
Stairs and Landing
Fitted carpet, glass-panelled wall at the top of the stairs, two plug sockets, a loft hatch and a skylight.
Bedroom One
Fitted carpet, bay window with UPVC double-glazed windows, ten plug sockets.
Bedroom Two
Fitted carpet, UPVC double-glazed window, twelve plug sockets.
Ensuite
Grey floor-to-ceiling tiles, underfloor heating, curved shower unit with a sliding glass door, large chrome showerhead and chrome handheld shower attachment, wall-mounted WC with push button flush, wall-mounted sink with chrome mixer tap, two storage drawers underneath and a storage cupboard above with LED lighting.
Bedroom Three
Fitted carpet, UPVC double-glazed windows, fourteen plug sockets.
Bedroom Four
Fitted carpet, UPVC double-glazed window, ten plug sockets.
Bathroom
Grey matching floor-to-ceiling tiles panel enclosed bath with a large chrome showerhead above and chrome handheld shower attachment, underfloor heating, wall-mounted WC with push button flush, wall-mounted sink with a chrome mixer tap, two storage drawers below and a mirrored storage cupboard above with LED lighting , UPVC double-glazed window.
Garden
Grey porcelain tiles and artificial grass, side access with electricity points, water outlet.
Annexe Room / Kitchen
UPVC double-glazed bi-folding doors, grey LVT flooring, underfloor heating, UPVC double glazed window and two UPVC double glazed skylights. The kitchen area has light grey speckled quartz worksurface with an integrated sink with a chrome mixer tap, matching grey gloss cupboards above and below, integrated AEG hob with an oven and a matching extractor fan above, integrated AEG dishwasher, integrated AEG washer dryer, integrated AEG fridge and freezer.
Annexe Shower Room
Grey floor tiles and matching wall tiles halfway up, underfloor heating, large shower unit with a glass screen, large chrome showerhead and a chrome handheld shower attachment, wall-mounted WC with push button flush, wall-mounted sink with a chrome mixer tap, two storage drawers below and a mirrored cupboard above with LED lighting.
BUYER’S INFORMATION
Under UK law, estate agents are legally required to conduct Anti-Money Laundering (AML) checks on buyers and sellers to comply with regulations. These checks are mandatory, and estate agents can face penalties if they fail to perform them. We use the services of a third party to help conduct these checks thoroughly. As such there is a charge of £36 including vat, per person. Please note, we are unable to issue a memorandum of sale until these checks are complete
What's included
Garden
Parking
Key Stats
Key Stats
TypeSemi-detached house
Living Area139 m²
Bedrooms6
Bathrooms3
HeatingAsk Agent
MunicipalityLondon
Location
Map loading soon
Neighborhood data on demand
Nearby essentials will load when this section comes into view.
Listed on
Mortgage calculator
Estimated monthly payment
5.179 €/mo
Down payment10 % · 104.596 €
104.596 €941.368 € loan
Term
Total repayable1.553.742 €
Interest rate4.40 %
Representative estimate · Landomo is not a mortgage broker. · Rates updated April 2026