House to rent, 253 m²
London
5 bedrooms·4 bathrooms
13.944 €/mo
55 €/m²
Listed Sep 10, 2026
About this listing
A substantial five-bedroom Victorian house, beautifully maintained with a high quality finish throughout.
EPC Rating: D
Circa 3,000 sq ft (279 sq m)
Unfurnished
ound Floor
Original Victorian tiled hallway, fully restored leading to a double reception room used as a formal sitting/reception space, with original stained-glass windows and bespoke plantation shutters and cast iron fireplace.
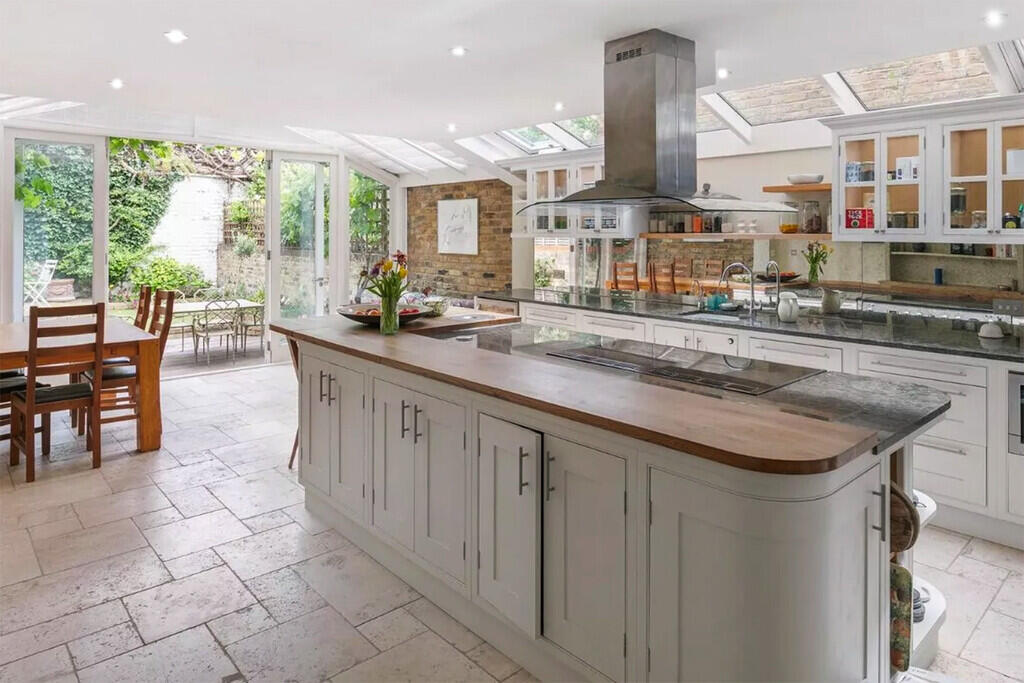
Kitchen with glass-roofed side return and conservatory-style rear extension, giving excellent natural light
Bespoke kitchen by River Woodwork, featuring green Brazilian granite worktops and an island unit incorporating reclaimed oak from a 19th century French railway carriage.
French doors to a south-facing rear garden that benefits from not being directly overlooked.
Underfloor heating and air conditioning on the ground floor and upper bedrooms.
Lower Ground Floor
Separate access via front lightwell (suitable for a nanny or au pair)
One bedroom and bathroom towards the front, also useful as a study.
Utility room/kitchenette.
Fantastic media room to the rear.
First Floor
Guest bedroom and bathroom in the rear with an additional master suite with extensive storage and en-suite bathroom.
Second Floor
Two further double bedrooms, both with built-in wardrobes and air conditioning.
Family bathroom
Nearby Schools
Langford Primary School 0.2 miles Outstanding
L'Ecole des Petits School 0.2 miles Outstanding
Lady Margaret School 0.4 miles Outstanding
The London Oratory School 0.5 miles Outstanding
What's included
Garden
Key Stats
Key Stats
TypeTerraced house
Living Area253 m²
Bedrooms5
Bathrooms4
Energy ClassD
HeatingAsk Agent
Deposit19.307 €
Location
Map loading soon
Neighborhood data on demand
Nearby essentials will load when this section comes into view.