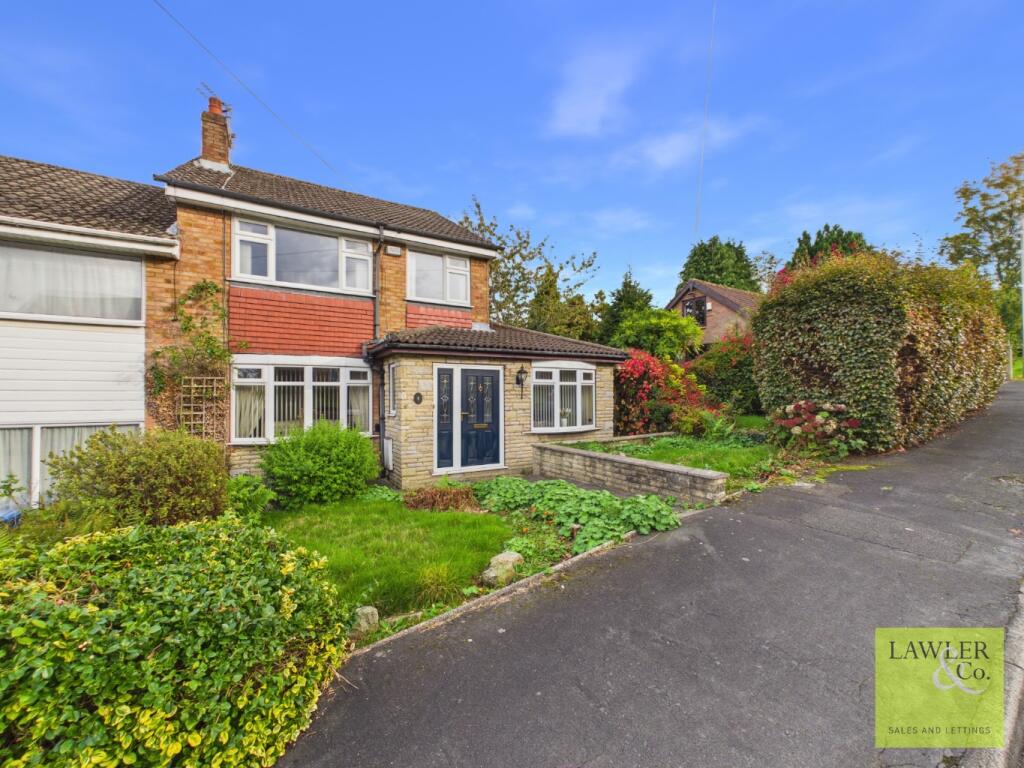
House for sale
Stockport, Greater Manchester
3 bedrooms·2 bathrooms
417.537 €
Listed Oct 10, 2026
About this listing
Welcome to this three-bedroom semi-detached family home, situated in a highly sought-after location. Offering spacious accommodation, this property is ideal for families and those looking for a home in a desirable area.
The property benefits from decorative coving throughout. The property further benefits from a double garage, currently utilised as a workshop, providing a versatile space for a range of uses, alongside a separate single garage offering additional storage or parking.
Entering the property, you are welcomed by a useful and spacious porch, which leads through to a generous hallway. The spacious living room features an attractive fire surround, creating a pleasant focal point, while a second reception room sits adjacent and benefits from decorative dado rails. The dining room offers ample space for family meals and entertaining, with sliding patio doors opening out onto the east-facing garden. The kitchen is fitted with matching wall and base units, a Zanussi dishwasher, New World oven with gas hob, and a handy pantry providing additional storage. A separate utility room benefits from plumbing facilities and a door leading out to the garden. Completing the ground floor accommodation is a bathroom fitted with a shower cubicle, wash basin and WC.
The spacious landing provides access to a useful storage cupboard and the loft. The master double bedroom benefits from fitted wardrobes, decorative dado rails and pleasant views over the rear garden. The second and third bedrooms also feature dado rails, adding character to the rooms. The family bathroom is fitted with a bath with shower overhead, wash basin, heated towel rail and WC.
The east facing rear garden is complete with patio and lawn area, ideal for hosting and socialising. To the front of the property is a spacious driveway and garages providing off road parking for several vehicles.
Please download our key facts for buyers for further information.
To proceed with purchasing a property in the United Kingdom, all estate agents are legally required to carry out identity checks on every customer involved in the transaction, in line with Anti-Money Laundering regulations. We use a trusted third party provider to complete these checks, and a fee applies. If your offer is accepted, the cost of this check is a non refundable £30 plus VAT, totalling £36 per buyer.
Disclaimer
These particulars are intended as a general guide only and do not constitute any part of an offer or contract. Whilst every effort has been made to ensure the accuracy of the information provided, details should not be relied upon as statements of fact.
Purchasers should satisfy themselves by inspection or otherwise as to the correctness of all information, including measurements, floor plans, photographs, tenure, council tax banding, service charges, ground rent, lease details and planning permissions.
Floor plans and measurements are approximate and for illustrative purposes only. Fixtures, fittings and appliances referred to in these particulars have not been tested and no guarantee is given as to their condition or working order.
Photographs, virtual tours and computer-generated images may have been taken at different times and may not accurately reflect the current condition of the property. Prospective purchasers are advised to carry out their own investigations and seek appropriate professional advice before proceeding.
What's included
Garage
TypeSemi-detached house
Bedrooms3
Bathrooms2
HeatingAsk Agent
Location
Map loading soon
Neighborhood data on demand
Nearby essentials will load when this section comes into view.
Listed on
Mortgage calculator
Estimated monthly payment
2.067 €/mo
Down payment10 % · 41.754 €
41.754 €375.783 € loan
Term
Total repayable620.236 €
Interest rate4.40 %
Representative estimate · Landomo is not a mortgage broker. · Rates updated April 2026