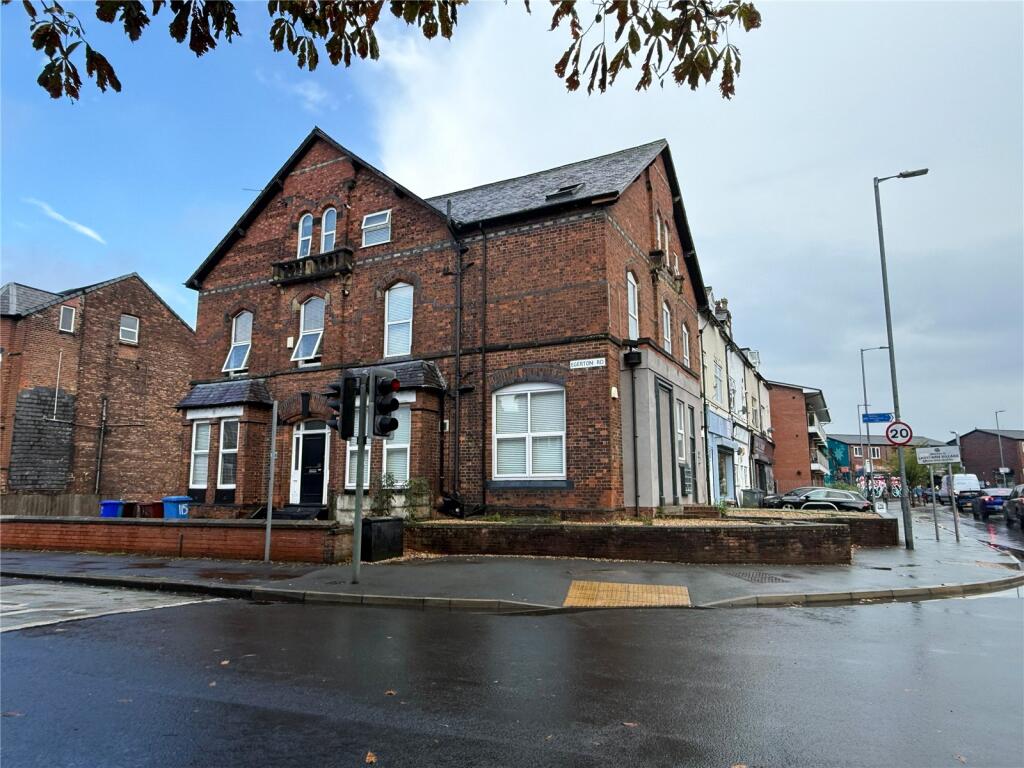
13-bed apartment for sale, 438 m²
Manchester, Greater Manchester
13 bedrooms·11 bathrooms
1.969.326 €
4.496 €/m²
Listed Oct 6, 2026
About this listing
An excellent opportunity to acquire a substantial freehold, income-producing residential investment occupying a prominent corner position at 81 Mauldeth Road / 115 Egerton Road, Ladybarn.
The property comprises six self-contained one-bedroom apartments together with a seven-bedroom HMO, providing approximately 4,714 sq.ft of accommodation and currently generating a combined annual rental income of £104,820 and a yield of 6.35%
Situated at the junction of Mauldeth Road and Egerton Road, the property is well positioned for access to Fallowfield, Withington and Manchester’s university areas, with Mauldeth Road railway station nearby and convenient connections into Manchester city centre. Offered for sale with NO ONWARD CHAIN. 4,714 Sq.
The Development conists of;
115 EGERTON ROAD – SEVEN-BEDROOM HMO
Approximately 2,152 sq.ft
The Property comprises an end-terrace building, operated as a seven bedroom HMO. The building is solid brick wall construction under a pitched roof. Windows are uPVC sealed units. Accommodation is over four floors, being basement to second floor. There is a kitchen/dining/living room on the ground floor. There are 2 ensuite bedrooms in the basement, plus a storage room. On the first floor are 2 ensuite bedrooms and on the second floor are 3 bedrooms and a shared bathroom. The Property is presented in good condition, with a modern specification.
Externally is a gravel parking area to side/rear, for circa 6 cars.
81 MAULDETH ROAD – SIX SELF-CONTAINED APARTMENTS
Approximately 2,562 sq.ft
The Property comprises a mid-terrace building with 6 flats over the three floors. There is a basement, which is unconverted and vacant and provides scope for redevelopment - subject to planning.
The building is solid brick wall construction under a pitched roof. Windows are uPVC sealed units All of the flats are presented in good condition, with a good modern specification.
Ground Floor
Flat 1 – comprises a ground floor flat with kitchen/living room, 2 bedrooms and a bathroom, 474 sq.ft
Flat 2 – comprises a ground floor flat with kitchen/living room, 1 bedroom and a bathroom, 474 sq.ft
First Floor
Flat 3 – comprises a first floor flat with kitchen/living room, 2 bedrooms and a bathroom, 420 sq.ft
Flat 4 – comprises a first floor flat with kitchen/living room, 1 bedroom and a bathroom, 344 sq.ft
Second Floor
Flat 5 – comprises a second floor flat with kitchen/living room, 2 bedrooms and a bathroom, 441 sq.ft
Flat 6 – comprises a second floor flat with kitchen/living room, 1 bedroom and a bathroom, 409 sq.ft
Area438 m²
Bedrooms13
Bathrooms11
SubtypeStandard flat
HeatingAsk Agent
Location
Map loading soon
Neighborhood data on demand
Nearby essentials will load when this section comes into view.
Listed on
Mortgage calculator
Estimated monthly payment
9.751 €/mo
Down payment10 % · 196.933 €
196.933 €1.772.393 € loan
Term
Total repayable2.925.362 €
Interest rate4.40 %
Representative estimate · Landomo is not a mortgage broker. · Rates updated April 2026