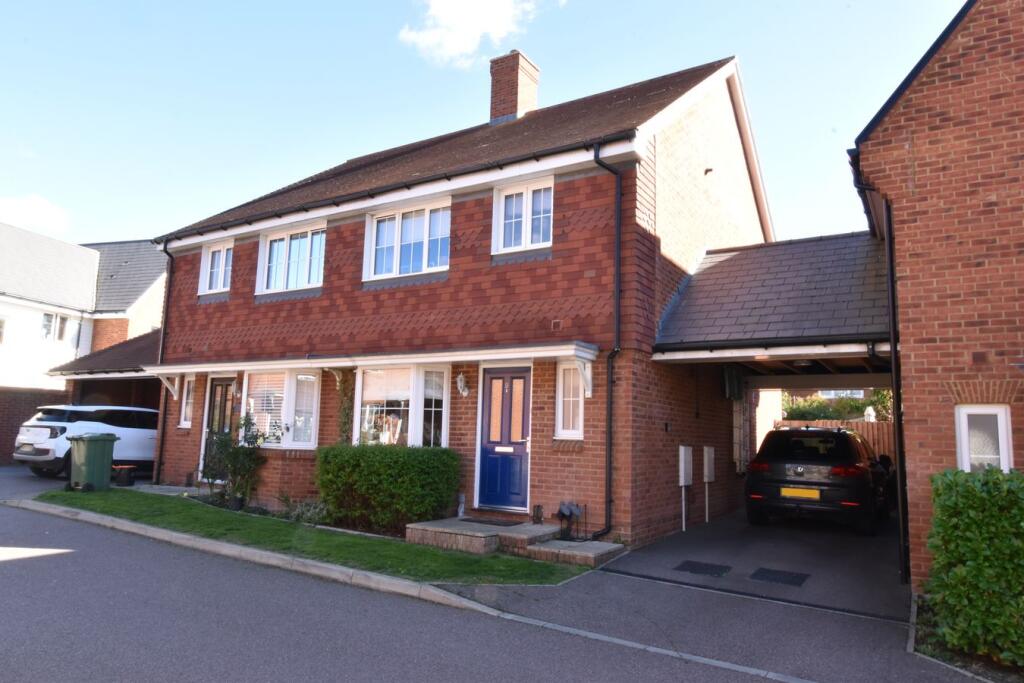
House for sale
Maidstone, Harrietsham
3 bedrooms·2 bathrooms
443.559 €
Listed Oct 8, 2026
About this listing
"I was so impressed with the presentation of this three bedroom semi detached property, found within an ever popular development in Harrietsham". - Matthew Gilbert, Branch Partner.
A well designed three bedroom semi detached house built approximately nine years ago by Crest Nicholson Homes. This particularly well cared for property certainly warrants an early viewing.
Downstairs there is an attractive fitted kitchen/diner with attractive bay window to the front and a living room with double doors leading out onto the rear garden. There is also a useful cloakroom.
Upstairs the master bedroom boasts two sets of fitted wardrobes and an ensuite shower room. There are also two further well proportioned bedrooms and a modern bathroom.
There is a car port and driveway to one side of the house for two cars and an enclosed 25ft rear garden. Within the garden there is both a patio and decking area plus useful garden shed that has power points and lighting.
Harrietsham is a popular village boasting an excellent primary school, two shops, railway station and gastro pub. The larger village of Lenham is only a short drive away and the county town of Maidstone and the M20 motorway are also easily accessed.
Entrance Door To
Hall
Stairs to first floor. Thermostat. Radiator with decorative cover.
Cloakroom
Double glazed obscured window to front. Concealed low level WC. Wall hung hand basin. Local tiling. Radiator. Downlighting. Extractor.
Living Room
15' 2" x 14' 7" max (4.62m x 4.44m) Double glazed doors and double glazed window to rear. Storage cupboard. Radiator. BT point.
Kitchen/Diner
15' 4" plus bay x 8' (4.67m x 2.44m) Double glazed bay window to front. Range of base and wall units. Stainless steel one and a half bowl sink unit. Bosch electric oven and hob. Concealed extractor. Integrated dishwasher. Plumbing for washing machine. Amtico flooring. Radiator. Space for tall fridge/freezer. Localised tiling. Radiator.
Landing
Hatch with access to part boarded loft. Cupboard housing central heating boiler (which was installed December 2025) and shelving.
Bedroom One
11' 3" plus doorwell x 8' 4" (3.43m x 2.54m) Double glazed window to rear. Radiator. Two sets of mirrored sliding doored double wardrobe cupboards. TV & BT point.
Ensuite Shower Room
White suite comprising of concealed low level WC, wall hung hand basin and large fully tiled shower cubicle. Part tiled walls. Extractor. Recess lighting. Tiled floor. Chrome heated towel radiator.
Bedroom Two
11' x 8' 4" (3.35m x 2.54m) Double glazed window to front. Mirrored doored sliding double wardrobe cupboard. Radiator.
Bedroom Three
10' x 6' 8" (3.05m x 2.03m) Double glazed window to rear. Radiator.
Bathroom
Double glazed obscured window to front. White suite comprising of concealed low level WC, wall hung hand basin and panelled bath with shower attachment. Part tiled walls. Extractor. Recess lighting. Tiled floor.
Front Garden
Border to front with hedging. Paved pathway and step to front door. Outside light.
Rear Garden
Approximately 25ft in length. Paved patio area. Laid mainly to lawn. Decking area to the bottom of the garden. Maturing raised beds. Gate to car port. Useful garden shed to remain.
Car Port
There is a car port to one side of the property for two cars. Pedestrian side access.
Agents Note
There is a service charge within the development. The current service charge (2026) is believe to be in the regions of £350.00 per annum.
What's included
Garden
Parking
TypeSemi-detached house
Bedrooms3
Bathrooms2
Energy ClassB
HeatingAsk Agent
MunicipalityMaidstone
Location
Map loading soon
Neighborhood data on demand
Nearby essentials will load when this section comes into view.
Listed on
Mortgage calculator
Estimated monthly payment
2.196 €/mo
Down payment10 % · 44.356 €
44.356 €399.203 € loan
Term
Total repayable658.891 €
Interest rate4.40 %
Representative estimate · Landomo is not a mortgage broker. · Rates updated April 2026