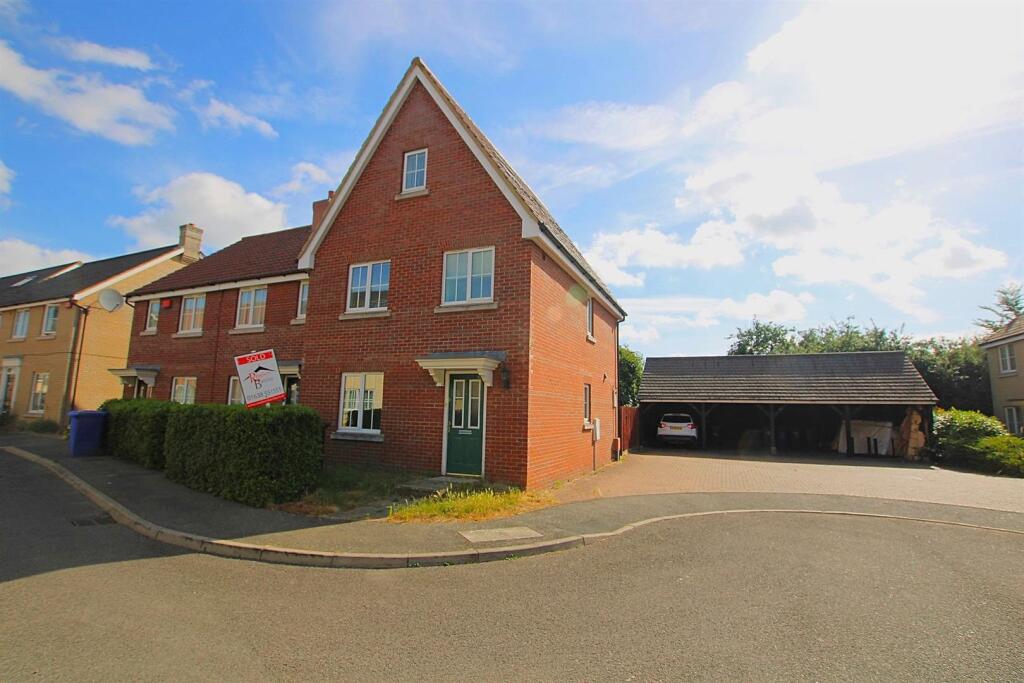
House to rent, 111 m²
West Suffolk, Wilde Street
1.746 €/mo
16 €/m²
Listed Sep 4, 2026
About this listing
**AVAILABLE TO VIEW** A well-presented four-bedroom end-terraced family home benefitting from a main bedroom with en-suite shower room and fitted wardrobes, three further bedrooms and a family bathroom. The property has a separate dining room and an enclosed rear garden with a double length carport.
Kitchen - Fitted cupboards with dishwasher included and space for Fridge/Freezer & washing machine
Dining Room - 2.72m x 2.92m - With patio doors to garden
Living Room - 4.6m x 3.3m - With door leading to dining room
Master Bedroom - 3.38m x 3.18m - With en-suite and wardobes
Ensuite - WC, basin and shower cubicle
Bedroom 2 - 3.81m x 3.18m -
Bedroom 3 - 3.81m x 2.69m -
Bedroom 4 - 3.02m x 2.51m -
Garden - Fully enclosed rear garden
Carport - Parking for 2 carsShow more
What's included
Garden
Key Stats
Key Stats
TypeTerraced house
Living Area111 m²
Bedrooms4
Bathrooms2
HeatingOil
Deposit2.014 €
MunicipalityWest Suffolk
Listed on
Price History
Location
Map loading soon
Neighborhood data on demand
Nearby essentials will load when this section comes into view.