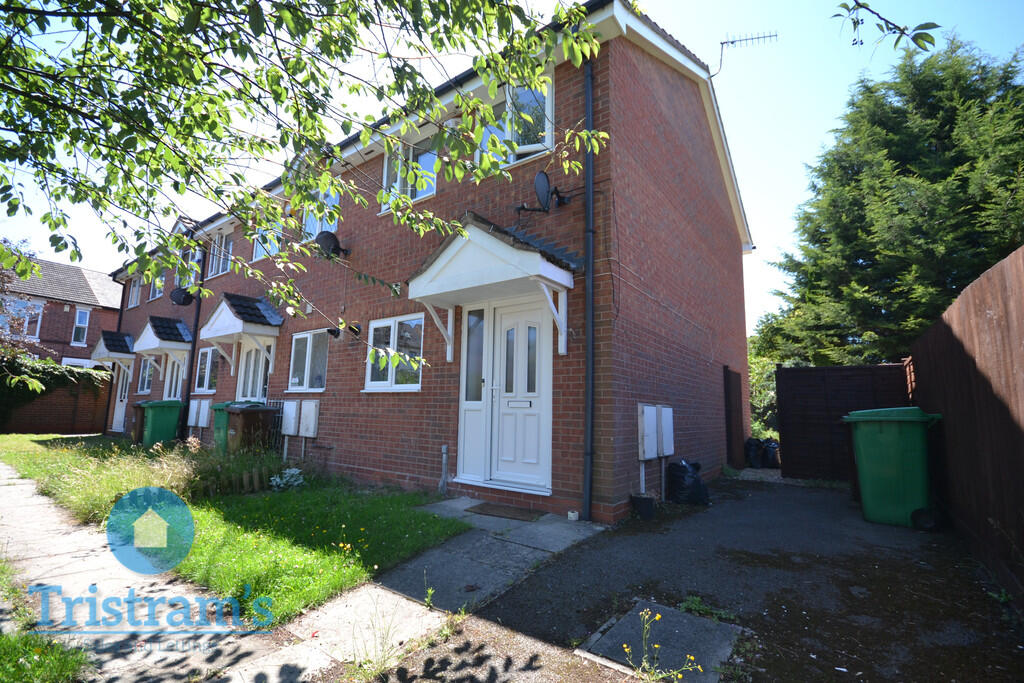
House to rent
Nottingham, Lenton
2 bedrooms·1 bathroom
1.167 €/mo
Listed Nov 4, 2026
About this listing
EXTERNAL The property is an end terrace with driveway parking for two cars. There is also a communal parking area to the front of the property. To the rear, a low maintenance enclosed rear garden.
KITCHEN 5' 10" x 10' 2" (1.8m x 3.1m) Neutrally decorated kitchen with wall and base mounted units.
LIVING ROOM 12' 1" x 12' 1" (3.7m x 3.7m) A spacious living room with laminated flooring, understairs storage and acces to the rear garden.
ENTRANCE HALL
BEDROOM ONE 10' 5" x 12' 1" (3.2m x 3.7m) Spacious double bedroom to the front of the property with built in wardrobe.
BEDROOM TWO 5' 10" x 9' 6" (1.8m x 2.9m) Large single bedroom with views to the rear of the property.
BATHROOM 5' 10" x 5' 10" (1.8m x 1.8m) A modern fitted bathroom with sink and wc joint unit and bath with overhead shower.
What's included
Garden
TypeSemi-detached house
Bedrooms2
Bathrooms1
HeatingGas Central
Deposit1.346 €
Location
Map loading soon
Neighborhood data on demand
Nearby essentials will load when this section comes into view.