No longer available
This listing is no longer active. We keep it here for reference, but the details may be out of date.
House for sale
Blyth, Northumberland
2 bedrooms·1 bathroom
96.137 €
Listed Aug 24, 2026
About this listing
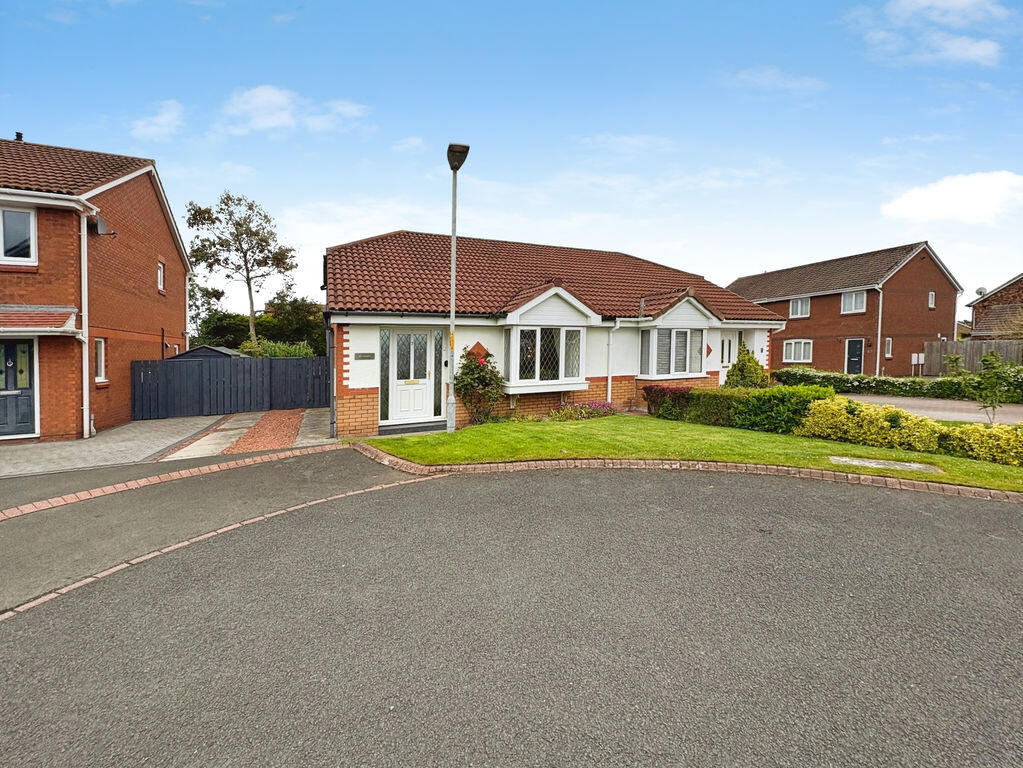
For those seeking a home by the sea without compromising on space, this generously proportioned two-bedroom bungalow could be the perfect fit. Situated within the sought-after cul-de-sac of Garsdale Close in the popular South Beach area, the property is offered for sale with no upper chain. The accommodation briefly comprises an entrance hallway, fitted kitchen, spacious lounge, two well-proportioned bedrooms and a bathroom. Externally, there is a front garden with off-street parking and an enclosed rear garden, providing excellent outdoor space to enjoy. Conveniently located close to local amenities, transport links and the coastline, this attractive bungalow offers comfortable single-level living in a highly desirable setting.
Please note that the property is being sold on a 50% shared ownership basis. For further information regarding the scheme and eligibility criteria, please contact our office. Note: This Bungalow is part of a Castles & Coasts Housing Association Development. The price guide of £ 82,500 represents a 50% stake in the property, the other 50% being retained by Castles & Coasts Housing Association. Current term Of the lease is 99 Years from 1985 With Approximately 68 Years Remaining, with an option to extend the lease . The rent / management fee is £210.89 per month and includes building insurance .
PROPERTY DESCRIPTION:
ENTRANCE: UPVC Entrance Door
ENTRANCE HALLWAY: single radiator
LOUNGE: (front): 11'91 x 16'15, (3.63m x 4.92m), double glazed window to front, and double radiator.
KITCHEN: (side): 11'00 x 7'27, (3.35m x 2.21m), double glazed window to side, range of wall, floor and drawer units with coordinating roll edge work surfaces, coordinating sunk unit and drainer with mixer tap, tiled splash backs, electric fan assisted oven, gas hob, space for fridge freezer, plumbed area for washing machine, double glazed door to side garden.
LOFT: partially boarded and pull down ladders
FAMILY BATHROOM: 3 piece suite comprising panelled bath, shower over, wash hand basin, double glazed window to side, double radiator, and part tiling to walls.
BEDROOM ONE: 8'87 x 13'0, (2.70m x 3.96m), single radiator and fitted wardrobes as well as doors to rear garden.
BEDROOM TWO: (rear): 10'44 x 8'37, (3.18m x 2.55m), double glazed window to rear and radiator.
EXTERNALLY: to the rear is laid mainly to lawn and to the front is off street parking.
PRIMARY SERVICES SUPPLY
Electricity: Mains
Water: Mains
Sewerage: Mains
Heating: Mains Gas
Broadband: Fibre to premises
Mobile Signal Coverage Blackspot: No
Parking: Garage/Driveway
MINING
The North East region is famous for its rich mining heritage and therefore it will be beneficial to conduct a mining search. Confirmation should be sought from a conveyancer as to its effect on the property, if any
BUILDING WORKS
Any known planning permissions or proposals in the immediate locality: No
Outstanding building works at the property: No
TENURE
It is understood that this property is leasehold. Should you decide to proceed with the purchase of this property, the Tenure and associated details and costs must be verified by your Legal Advisor before you expend costs.
Length of Lease: 99 years from 1995
Ground Rent: £189.44per month
Service Charge: £21.45 per month
AND
Shared Ownership. It is understood that this property is Shared Ownership. Should you decide to proceed with the purchase of this property, the Tenure and associated details and costs must be verified by your Legal Advisor before you expend costs.
Share For Sale: 50%
Rent Payable on Remaining Share: £189.44 per month
Management Charge: £21.45 per month
What's included
Garden
Parking
Key Stats
Key Stats
TypeSemi-detached house
Bedrooms2
Bathrooms1
Energy ClassC
HeatingAsk Agent
MunicipalityBlyth
Location
Map loading soon
Neighborhood data on demand
Nearby essentials will load when this section comes into view.
Listed on
Mortgage calculator
Estimated monthly payment
476 €/mo
Down payment10 % · 9.614 €
9.614 €86.523 € loan
Term
Total repayable142.808 €
Interest rate4.40 %
Representative estimate · Landomo is not a mortgage broker. · Rates updated April 2026