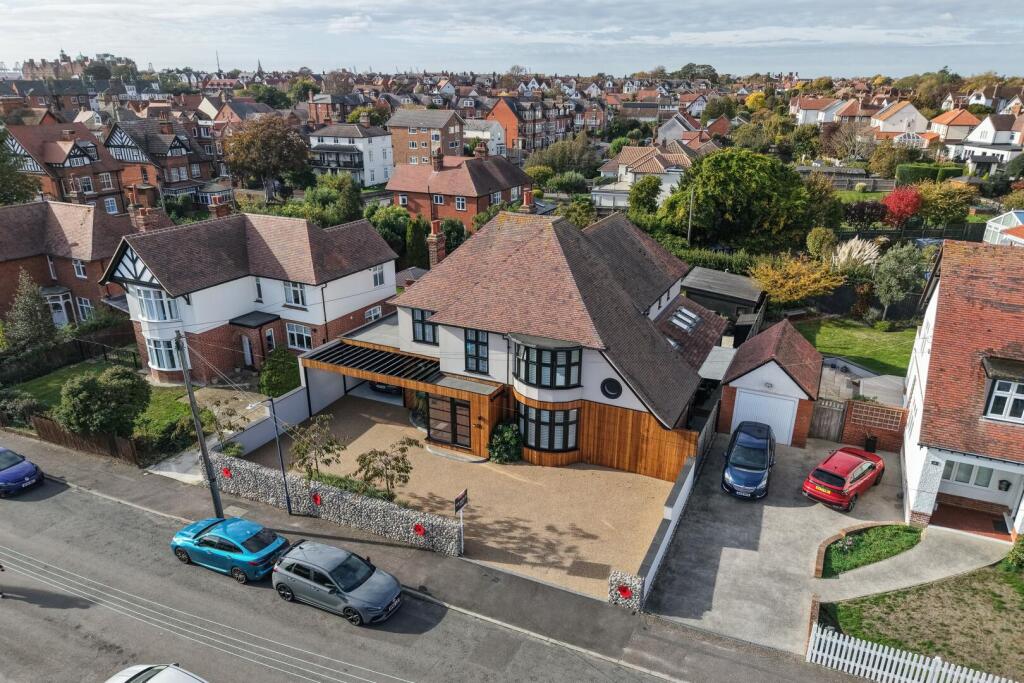
House for sale
Felixstowe, Old Felixstowe
4 bedrooms·3 bathrooms
1.316.435 €
Listed Nov 4, 2026
About this listing
Nestled on the charming Thornley Road in Felixstowe, this delightful house offers a perfect blend of comfort and style. With four spacious bedrooms, this property is ideal for families seeking a welcoming home. The layout includes two inviting reception rooms, providing ample space for relaxation and entertaining guests.
One of the standout features of this home is the well-appointed kitchen. Designed with both functionality and aesthetics in mind, it boasts modern appliances and generous counter space, making it a joy for any home cook. Whether you are preparing a family meal or hosting a dinner party, this kitchen is sure to impress.
The property also includes three bathrooms, ensuring convenience for all residents and guests. Each bathroom is thoughtfully designed, providing a serene space for unwinding after a long day.
Situated in a desirable location, this house is close to local amenities, schools, and the beautiful Felixstowe coastline. With its spacious interiors and inviting atmosphere, this property is a wonderful opportunity for those looking to settle in a vibrant community. Don't miss the chance to make this house your home.
Entrance Porch - Timber clad entrance porch, front aspect double glazed door, full height picture window, brush mat flooring and feature panel walls, door to;
Hallway - Herringbone wood floor with under floor heating, wall mounted lighting, two radiators, stairs to 1st floor, double doors to the kitchen, doors to;
Office - 16'0 in to bay x 12'2 - Front aspect double glazed bay windows, wood effect flooring with under floor heating, fireplace and built in office furniture.
Lounge - 21'9 x 12'7 - Rear aspect double glazed bi-fold doors, front & side aspect double glazed windows, two vertical radiators, wood laminate flooring with under floor heating and a fireplace with wood burning stove.
Cloakroom - Tiled flooring, dual flush w/c, vanity unit with wash basin, fibre optic ceiling star lights and tiled splash backs.
Kitchen/Family Room - 26 x 25'3 - Rear & side aspect double glazed bi-fold doors, engineered herringbone oak wood flooring, recessed spotlights, 6 recessed Bluetooth ceiling speakers, open drinks/bar dresser, integral double ovens, centre island with induction venting hob, integral fridge/freezer and under counter fridge/freezer, boiler cupboard and storage cupboard, open to the utility room;
Garden Room - 25'5 x 16'1 - Electric louvred pergola with glass sliding doors to the garden, horizontal gas fired patio heater, Indian flagstone tile flooring and wall mounted lighting.
Utility Room - 7'3 x 7'1 - Side aspect double glazed door, solid oak wood work surface, stainless steel sink & drainer, space for washing machine and tumble dryer, wood effect flooring, recessed spot lights and side aspect Velux window. Door to;
Store Room - 19'1 x 9'2 - Auto sensor lighting and power.
Landing - Front aspect double glazed window, hessian carpet, radiator, storage cupboard, loft access and doors to;
Master Bedroom - 13'9 x 12'2 - Front aspect double glazed bay window, radiator, wood laminate flooring, feature fireplace, eves walk in wardrobe with auto lighting, door to;
En-Suite - Side aspect double glazed window, heated towel rail, vanity unit with dual flush w/c and hand wash basin, recessed spotlights, Aquaboard shower, tiled walls and extractor fan.
Bedroom 2 - 15'2 max x 11'6 max - Rear aspect double glazed window, radiator, carpet, built in wardrobe, door to;
En-Suite - Side aspect double glazed window,
Bedroom 3 - 13'4 x 11'0 - Front aspect double glazed window, carpet, radiator and built in wardrobe.
Bedroom 4 - 13'4 x 11'0 - Rear aspect double glazed window, radiator and carpet.
Bathroom - Side aspect double glazed window, tiled floor and walls, vertical radiator/towel rail, two draw wall hung vanity unit with wash basin, freestanding bath, dual flush back to wall w/c, walk in shower cubicle and recessed spot lights.
Dressing Room/Bed 5 - 14'5 x 6'7 - Side aspect double glazed window, carpet, loft access and fitted hanging space and shelving.
What's included
Garden
Garage
Parking
Bedrooms4
Bathrooms3
HeatingAsk Agent
MunicipalityFelixstowe
Location
Map loading soon
Neighborhood data on demand
Nearby essentials will load when this section comes into view.
Listed on
Mortgage calculator
Estimated monthly payment
6.518 €/mo
Down payment10 % · 131.644 €
131.644 €1.184.791 € loan
Term
Total repayable1.955.515 €
Interest rate4.40 %
Representative estimate · Landomo is not a mortgage broker. · Rates updated April 2026