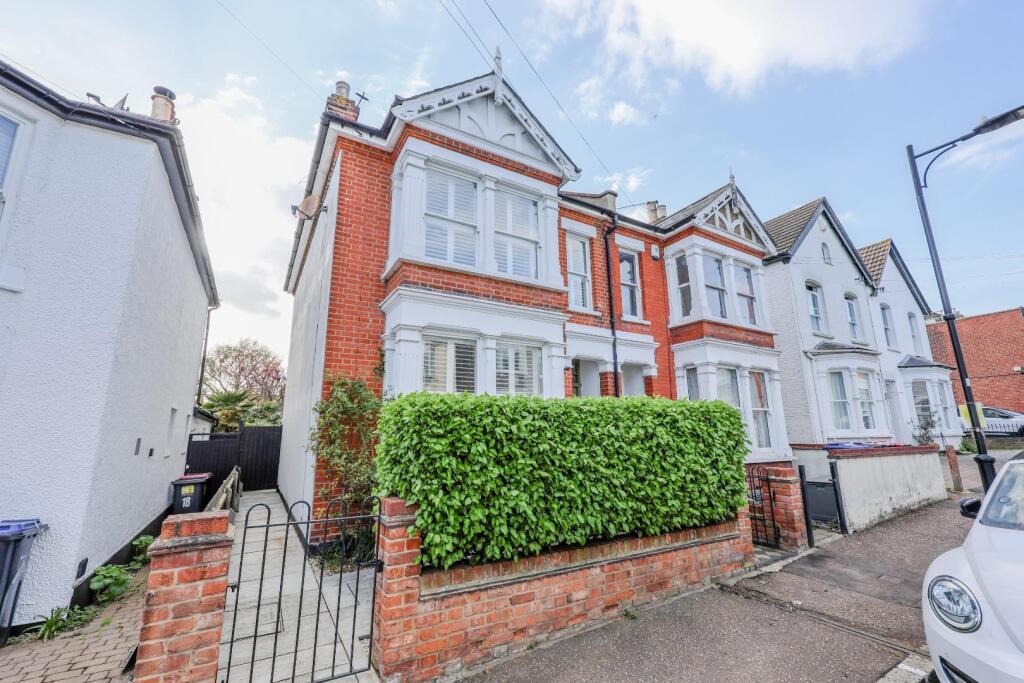
House for sale
Southend-on-Sea
3 bedrooms·1 bathroom
917.399 €
Listed Sep 22, 2026
About this listing
Home Of Leigh are pleased to offer for sale this very special home which has an immense amount of charm and character and is situated in one of Leigh On Sea's most desirable roads between the popular Broadway and Cliff Parade.
The accommodation comprises, entrance hall, an elegant through lounge with French doors opening on the rear garden, a wonderful open plan kitchen & dining room which extends into a fabulous atrium directly overlooking the garden.
On the first floor there are three double bedrooms, the second of which provides access, via an open tread staircase, to a useful loft room with Velux windows and estuary views. There is also a good size bathroom with a feature 'claw & ball' foot bath.
Situated on Seaview Road and south of the Broadway in Leigh-on-Sea, this excellent family home benefits from superb location for all nearby amenities which includes the nearby seafront and mainline railway station for commuters. Also within immediate proximity is Leigh's fashionable Broadway and its array of bars, cafés, restaurants and popular boutiques.
Accommodation Comprises: - The property is approached via part glazed entrance door leading to:
Entrance Hall: - 22'10 x 5 - A charming entrance hall with exposed floorboards, cast iron radiator, coved cornice to ceiling with ceiling rose, dado rail, picture rail, stairs leading to the first floor landing with under stairs storage cupboard, doors to accommodation off.
Lounge & Dining Room: - 26'10 x 12'2 Open Plan Kitchen & Family Room: - 32'6 x 12'8 First Floor Landing: - 22'6 x 5' - A spacious split level landing which is carpeted, picture rail, dado rail, smooth plastered ceiling, picture rail, doors to accommodation off.
Bedroom One: - 16'0 x 14'1 Bedroom Two: - 12'3 x 10'4 - Double glazed sash window to rear aspect with estuary views, carpeted, power points, built in wardrobe, feature exposed brick work to one wall, cast iron radiator, open tread staircase leading to loft room.
Loft Room: - 12'11 x 10'8 - A very useful room with pitched ceiling incorporating roof light windows affording views over the estuary.
Bedroom Three: - 11'0 x 10'11 - A great size third bedroom with double glazed sash window to rear aspect with estuary views, carpeted, power points, access to loft space, cast iron radiator.
Bathroom: - 10'10 x 7'9 - A spacious bathroom with feature Victorian style "claw and ball" foot bath with telephonic shower attachment, pedestal wash hand basin, high level WC, fully tiled shower cubicle, feature half wood panelling to walls with dado, cast iron radiator, airing cupboard.
Externally: -
Rear Garden: - The property benefits from a great size west backing rear garden which commences with a decked patio area to the immediate rear with the remainder being laid with artificial lawn and enclosed by screen panelled fencing with inset flower and shrub borders. There is a further paved area to the side with bespoke fitted outside kitchen area with BBQ and storage beneath, access to the front of the property. To the extreme rear there is a further paved patio area with garden shed and rear access.
Front Garden: - Wall, gate, paving & path to front door.
What's included
Garden
TypeSemi-detached house
Bedrooms3
Bathrooms1
HeatingOpen Fire, Gas Central
Location
Map loading soon
Neighborhood data on demand
Nearby essentials will load when this section comes into view.
Listed on
Mortgage calculator
Estimated monthly payment
4.543 €/mo
Down payment10 % · 91.740 €
91.740 €825.659 € loan
Term
Total repayable1.362.763 €
Interest rate4.40 %
Representative estimate · Landomo is not a mortgage broker. · Rates updated April 2026