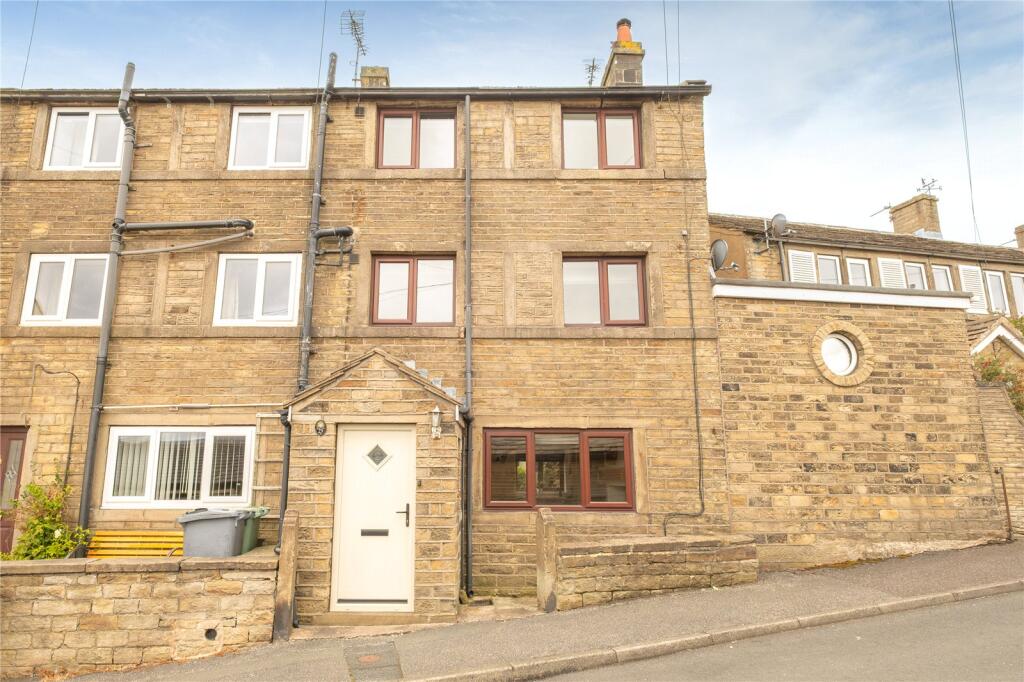
House for sale
Kirklees, Holme Valley
4 bedrooms·2 bathrooms
326.283 €
Listed Aug 25, 2026
About this listing
An impressive and deceptive four-bedroom three storey cottage boasting well-presented accommodation throughout and appealing far reaching views to the front and from the rear garden. The ground floor gives a great first impression, with an open plan living dining kitchen space room featuring a multi-fuel burning stove set within a period surround, kitchen island and much more. On the first and second floors are four generous bedrooms, en-suite to the principal bedroom and a house bathroom. A surprisingly charming rear garden is accessed via stone steps to a good-sized low maintenance garden which offers far reaching views. Internal inspection is the only way to fully appreciate the standard and scale of the accommodation on offer. This charming cottage is less than half a mile walk out of Holmfirth’s hugely popular centre.
Accommodation
GROUND FLOOR
Entrance Porch
Access is gained by a double-glazed door into the entrance porch which has a sealed unit double-glazed window to the side and a central heating radiator.
Living / Dining / Kitchen
6.4m x 4.4m
This welcoming and striking room has a multi fuel burning stove sat upon a raised hearth with a timber mantle. There are beams to the ceiling and this open plan room has timber style effect flooring throughout, double-glazed windows to the front and rear aspect, two central heating radiators and a door gives access through to the staircase, which rises to the first floor. The kitchen area has units to the high and low level with a freestanding range cooker (may be available by separate negotiation), single bowl sink unit with mixer tap over, integral slimline dishwasher and fridge freezer. There is a central island which offers breakfast bar style seating, stripped timber door gives access down to the cellar and double-glazed door gives access through to the rear.
Cellar
Access by the door from the kitchen area down into the property’s cellar. There is power and lighting and plumbing for an automatic washing machine. This offers useful storage space.
FIRST FLOOR
Landing
The landing has a central heating radiator, exposed timber banister and balustrades, stairs rise to the second floor and doors lead off.
Bedroom 3
3.89m x 2.51m
Located to the front of the property, with double-glazed windows offering particularly impressive far-reaching views down towards Holmfirth and the valley beyond. The room has a central heating radiator, inset spotlights to the ceiling and built-in wardrobes.
Bedroom 4
2.51m x 2.51m
Located to the rear of the property, the double-glazed window offers a pleasant outlook towards the property’s rear garden. There is a central heating radiator and stone feature fire surround.
Bathroom
2.82m x 1.88m
The bathroom comprises of a three-piece suite in white, including a low-level flush WC, vanity hand wash basin and bath with shower attachment and shower above. The room has a towel rail style central heating radiator, inset spotlights to the ceiling and an extractor fan. The bathroom has a clear glazed double-glazed window offering particularly impressive far-reaching views.
SECOND FLOOR
Landing
The landing is home to the property’s loft access point, has built-in bulkhead storage cupboard which also houses the gas fired central heating boiler.
Bedroom 1
3.15m x 2.51m
Located to the front of the property, and predictably offering particularly impressive far reaching views courtesy of the double-glazed window. There is a central heating radiator, inset spotlights to the ceiling and built in wardrobes.
En-Suite
1.93m x 1.88m
Comprising of a three-piece suite in white including a low-level flush WC, pedestal hand wash basin, and shower cubicle where the tiling is to ceiling height. The room has inset spotlight to the ceiling, extractor fan, towel rail style radiator and double-glazed clear window offering the same for reaching views.
Bedroom 2
3.25m x 2.51m
Another double bedroom and in this case located to the rear of the property, with stone mullion, double-glazed windows and a central heating radiator.
OUTSIDE
Rear Garden
To the rear of the property, accessed via the kitchen area, there is an established raised bed with established planting and stone steps rise to a further area, which then becomes shared access with the neighbouring property. Stairs rise with appropriate metal railings to the right-hand side where there is a good-sized garden area, which is owned by the property. The garden is currently particularly low maintenance, with a large stone patio area and pebbled area with some fenced boundaries. The views in a different direction are particularly impressive, and the garden offers good outside space for outside entertainment and extension of family life.
To the front of the property, the porch leads straight onto the pavement and there is a small area to the right-hand side suitable for the storage of wheelie bins.
Parking
There is no allocated or off-road parking with this cottage. The vendor informs us that they have never had an issue with parking and the majority of the time park outside the property.
Conservation Area
The property sits within a conservation area.
Additional Information
The property is Freehold; Energy rating 70 (Band C); Council tax band B.
Out online checks show that Ultrafast Fibre (FTTP) broadband is available, and mobile coverage is predicted to be good outdoor and variable in-home with a range of suppliers.
Viewing
By appointment with Wm. Sykes & Son.
Directions
From Holmfirth centre turning up Dunford Road and immediately left up South Lane. Continue up the hill and this road becomes Cinderhills Road. No. 29 is on the left.
What's included
Garden
Key Stats
Key Stats
TypeTerraced house
Bedrooms4
Bathrooms2
HeatingGas Central
MunicipalityKirklees
Location
Map loading soon
Neighborhood data on demand
Nearby essentials will load when this section comes into view.
Listed on
Mortgage calculator
Estimated monthly payment
1.616 €/mo
Down payment10 % · 32.628 €
32.628 €293.655 € loan
Term
Total repayable484.682 €
Interest rate4.40 %
Representative estimate · Landomo is not a mortgage broker. · Rates updated April 2026