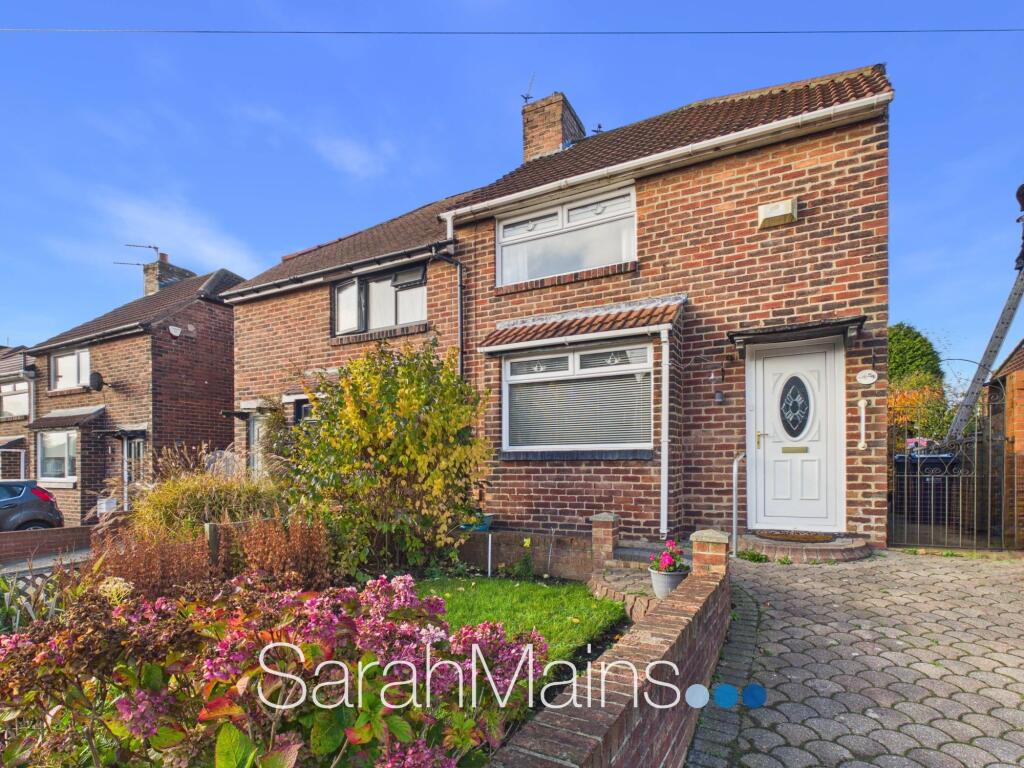
House for sale, 70 m²
Newcastle upon Tyne
2 bedrooms·1 bathroom
161.812 €
2.312 €/m²
Listed Nov 2, 2026
About this listing
A rare opportunity to purchase this two bedroom semi-detached home, which is expected to appeal to a wide range of prospective buyers, including first-time purchasers, downsizers and those looking for a property they can truly make their own. Offering excellent potential for improvement and personalisation, the property presents an exciting opportunity for buyers wishing to place their own stamp on a home they can enjoy for many years to come.
Occupying a popular residential location, the property is conveniently positioned for access to a range of local amenities, facilities and transport links. The nearby A1 provides commuter connections to Newcastle, Durham and further afield, making this an ideal location for those travelling for work or leisure.
The internal accommodation briefly comprises an entrance hallway leading through to a spacious, front-facing lounge. This welcoming reception room features a focal point fireplace set within the chimney breast, creating an attractive central feature to the room. Double doors open into the dining kitchen, which offers a range of fitted wall and base units together with built-in cooking appliances. There is ample space for a dining table, making this a practical and sociable area for everyday living and entertaining. From the dining area, patio doors lead into the charming sun room, a lovely additional reception space which enjoys views over the rear garden and provides direct access outside.
To the first floor, the landing gives access to two well-proportioned bedrooms, both offering comfortable accommodation, together with the family bathroom. The bathroom is fitted with a walk-in, wet room-style shower area incorporating a mains-fed shower, alongside a WC and hand wash basin.
Externally, the property continues to impress with gardens to both the front and rear. To the front, a neat lawned garden is complemented by planted borders, while an adjoining block-paved driveway provides valuable off-street parking. To the rear is a particularly generous, enclosed garden which is sure to be a major attraction. Predominantly laid to lawn, the garden is further enhanced by a variety of established shrubs, bushes and trees to the borders, creating an attractive setting with plenty of scope for those who enjoy gardening, outdoor relaxation or entertaining during the warmer months.
Combining a desirable residential position, well-proportioned accommodation, useful additional living space and an impressive rear garden, this property offers fantastic potential for a purchaser looking to create their ideal long-term home. Early viewing is highly recommended.
EPC Rating: C
Lounge
3.8m x 3.99m
Dining Kitchen
2.69m x 4.85m
Sun Room
2.59m x 2.77m
Bedroom One
3.45m x 3.86m
Bedroom Two
2.48m x 2.87m
Bathroom
1.97m x 2.2m
Property Information
Local Authority: Gateshead
Flood Risk: This property is listed as currently having a very low risk of sea and water river flooding and a very low risk of surface water flooding, although we have not seen any legal written confirmation to be able to confirm this. Please contact the branch if you have any queries in relation to the flood risk before proceeding to purchase the property.
TV and Broadband: BT, Sky – Basic, Ultrafast
Mobile Network Coverage: EE, Vodafone, Three, O2 in the area
Please note, we have not seen any documentary evidence to be able to confirm the above information and recommend potential purchasers contact the relevant suppliers before proceeding to purchase the property.
Recording Devices
Please be aware that some properties may be equipped with CCTV, video doorbells, or other recording devices (including internal audio/video surveillance) for security purposes. While viewings are conducted in private homes, we ask that all attendees respect that the property owner may choose to monitor or record access to their home. If you have any concerns regarding this, please speak to a member of our team prior to your appointment. We have advised all vendors that any recording during viewings should be disclosed and used strictly for personal purposes only, in accordance with data protection and privacy laws.
What's included
Parking
TypeSemi-detached house
Living Area70 m²
Bedrooms2
Bathrooms1
Energy ClassC
HeatingAsk Agent
Location
Map loading soon
Neighborhood data on demand
Nearby essentials will load when this section comes into view.
Listed on
Mortgage calculator
Estimated monthly payment
801 €/mo
Down payment10 % · 16.181 €
16.181 €145.631 € loan
Term
Total repayable240.366 €
Interest rate4.40 %
Representative estimate · Landomo is not a mortgage broker. · Rates updated April 2026