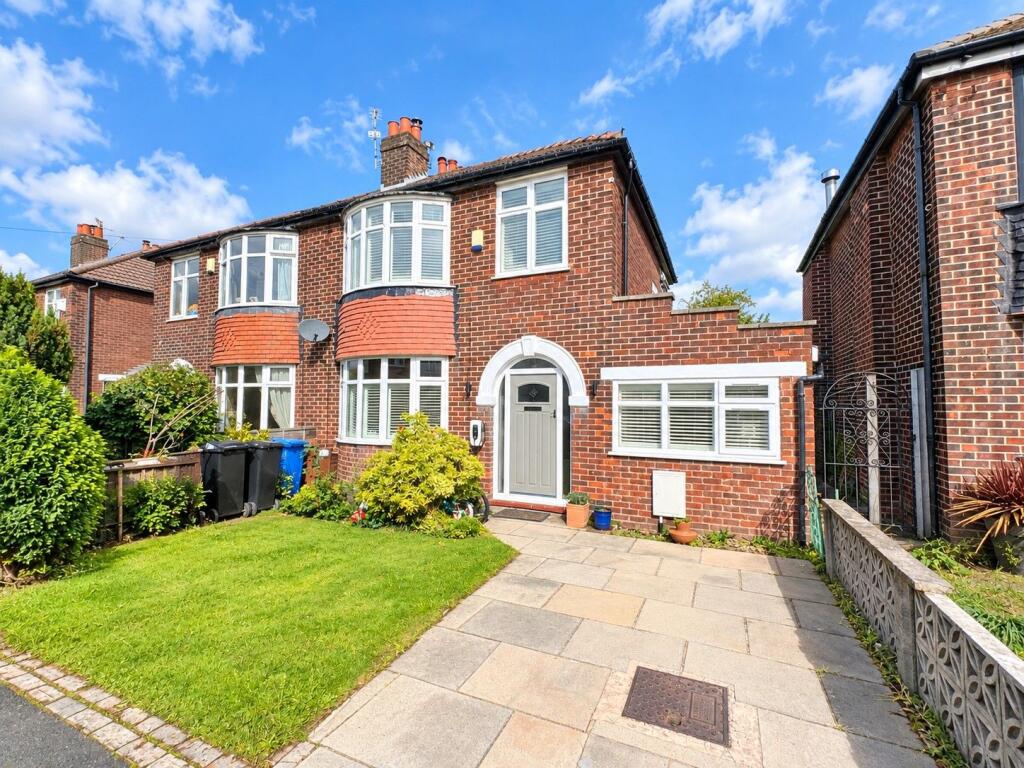
House for sale
Stockport
3 bedrooms·2 bathrooms
517.446 €
Listed Sep 18, 2026
About this listing
A spacious and considerably extended semi-detached home, located on a popular and quiet cul-de-sac within a short stroll of Gatley Village. The property has been tastefully extended and enhanced to offer well-balanced family accommodation in a first-class location.
Hyldavale Avenue is situated within a short walk of central Gatley Village, with a range of fashionable shops, bars and restaurants within easy reach, in addition to excellent transport links to Manchester City Centre and Manchester International Airport.
The accommodation comprises a spacious entrance hallway, a bay-fronted living room with a feature wood-burning stove, and a snug/home office, ideal for working from home or perfect for use as an additional guest bedroom.
To the rear is the hub of the home: an impressive extended family living kitchen. The kitchen area is fitted with a range of high-quality AEG appliances, a Quooker tap, a bespoke larder area and a spacious feature marble island with inset sink. The room is flooded with natural light via floor-to-ceiling bi-folding doors overlooking the rear garden, in addition to three skylights. Underfloor heating provides the primary source of heating.
The family living kitchen offers a fantastic space for entertaining, with ample room for a large dining table and chairs. Beyond is the utility room, leading through to the recently fitted ground-floor shower room, comprising a wash basin, WC and walk-in shower.
Stairs rise to the first floor, where there are three excellently proportioned bedrooms, all of which provide ample space for both fitted and freestanding bedroom furniture. The accommodation is further served by a family bathroom suite.
The home benefits from a number of additional features, including bespoke plantation shutters, a recently fitted boiler and a partially boarded loft space.
Externally, the property is approached via a driveway offering off-road parking, with an EV charging point also fitted. To the rear is a tranquil garden comprising several distinct areas, including a lawn, stone-chipped patio and a large decked terrace, providing an ideal space for summer barbecues and entertaining.
Material Information Part A
Council Tax: C
Tenure: Freehold
Material Information Part B:
Property Type: Semi Detached Home
Property Construction: TBC
Number of Rooms: Refer to floor plan
Electricity Supply: Yes
Water Supply: Yes
Sewerage: TBC
Heating: TBC
Broadband: TBC
Broadband (estimated speeds): TBC
Mobile Signal/Coverage: Voice & data available depending on provider (please use the link below to check your preferred provider’s speeds)
Parking: Driveway
Material Information Part C
Building Safety: TBC
Restrictions: TBC
Rights and Easements: TBC
Flooding: TBC
Flood Risk (Rivers & Sea): Very Low
Flood Risk (Surface Water): Very Low
Coastal Erosion Risk: TBC
Planning Permission: TBC
Accessibility / Adaptations: N/A
Coalfield or Mining Area: NO
Energy Rating: D
Material Information Disclaimer:
Any information provided has been obtained from Land Registry or Sprift, who in turn collect their data from the Land Registry and local government sources where relevant. We strongly advise that you verify this information before purchasing, as we cannot be held responsible for displaying sourced data that may later prove inaccurate. Errors can occur where there is a time lag in Land Registry updates — for example, where the Freehold has been purchased but not yet registered — or where Leasehold details are not clearly visible. Human error may also account for inaccuracies, and due to the way the Land Registry operates, we are unable to independently verify all details. Please note that some websites may block our attempts to link to relevant information sources, so please contact our office if you require direct links.
What's included
Parking
TypeSemi-detached house
Bedrooms3
Bathrooms2
Energy ClassD
HeatingGas, Double Glazing
Location
Map loading soon
Neighborhood data on demand
Nearby essentials will load when this section comes into view.
Listed on
Mortgage calculator
Estimated monthly payment
2.562 €/mo
Down payment10 % · 51.745 €
51.745 €465.701 € loan
Term
Total repayable768.647 €
Interest rate4.40 %
Representative estimate · Landomo is not a mortgage broker. · Rates updated April 2026