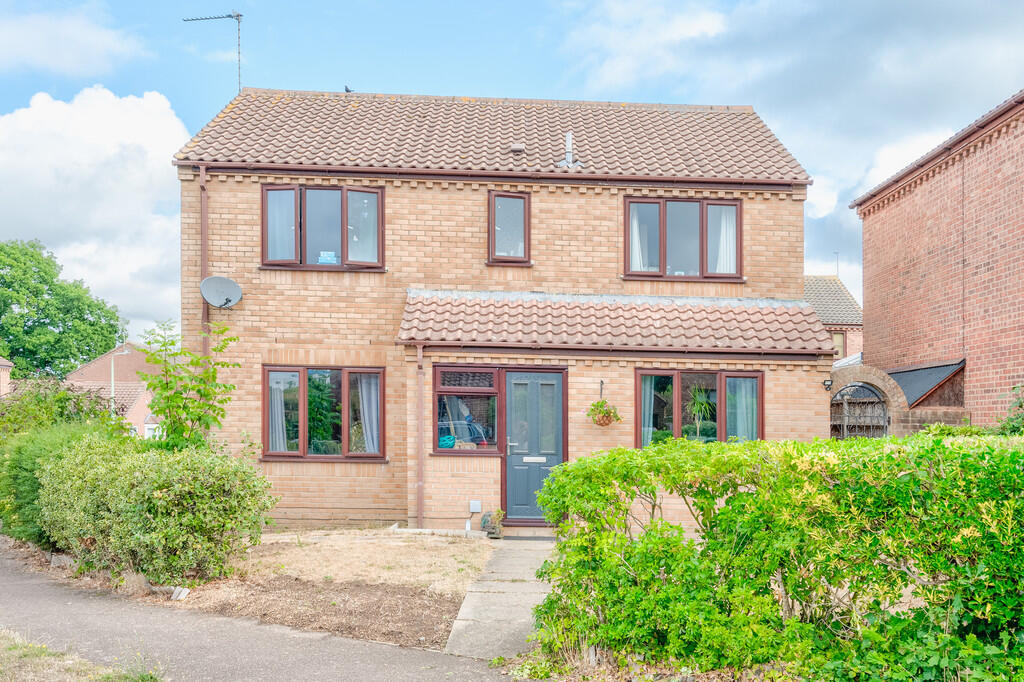
House for sale
East Suffolk, Worlingham
4 bedrooms·2 bathrooms
378.127 €
Listed Aug 21, 2026
About this listing
This well-proportioned, detached family home sits on a generous corner plot in Worlingham, a popular residential area on the outskirts of Beccles. The ground floor features an entrance hall, a cloakroom, a spacious sitting room, a separate dining room, a practical kitchen, and a dedicated utility room. Upstairs, the first floor includes a family bathroom and four well-sized bedrooms, with the main bedroom benefiting from its own private en-suite.
Outside the property to the side provides a driveway for off-road parking for two cars and accessed from the rear of the property there is also a single garage with an extra parking space.
Property Features
Detached Family Home
Four Bedrooms (One With Ensuite)
Lounge
Separate Dining Room
Kitchen / Separate Utility
Upstairs Family Bathroom
Downstairs Cloak Room
Front & Rear Enclosed Garden
Detached Garage
Off Road Parking
End Of Chain
The Property
As you enter the front door via the entrance hall, this being a welcoming space that connects all ground floor areas. You are greeted via the uPVC part glazed door, there is laminate flooring along with the carpeted stairs leading to the first floor. The hallway gives access to the dining room, lounge and the convenient downstairs cloakroom with WC and hand basin. The carpeted lounge has a large uPVC window that floods light into the room with uPVC double doors leading to the garden; a comfortable space for family relaxation. The second reception room, currently used as a dining room has a uPVC window to the front with laminate flooring and potentially, this room could be used as study / office. The modern fitted kitchen has high gloss doors, integrated modern appliances and breakfast bar. There is plenty of space for food preparation and this is a social able area for entertaining guests. Connected is a separate laundry area which offers additional storage and space and plumbing for a washing machine.
On the first floor, at the top of the stairs we reach the landing that gives access to all four bedrooms and the family bathroom. The master bedroom, situated to the right of the house has a spacious area for a double bed, uPVC double glazed window, carpet and radiator with ensuite and airing cupboard. There is space available for other bedroom furnishings and a private ensuite bathroom is attached with enclosed corner shower, hand basin, WC and ladder style towel radiator. The remaining three bedrooms are all carpeted with double glazed windows, radiator with the front right bedroom with fitted wardrobe.
The family bathroom services all bedrooms on the first floor with white three piece suite, W.C, pedestal wash basin, and shower over bath.
External
Situated on a corner position, the property has a lawn frontage with a range of mature trees and shrubs, to the left of this is the private driveway with parking for two vehicles.
To the rear of the property is an enclosed private garden, and access to the garage and parking for one vehicle.
Location
Worlingham is a village located just under a mile and half of the market town of Beccles and is just under 9 miles of Lowestoft, within 20 miles of Norwich and 16 miles from Great Yarmouth. Worlingham offers access to other scenic beaches in Suffolk such as Southwold, Walberswick and Cove Hithe.
There is a regular bus service to Lowestoft, Great Yarmouth and Norwich, with Beccles Town having its own Train Station with links to Ipswich (to London Liverpool Street).
Additional Information:
Local Authority : East Suffolk
Council Tax Band: D
Services: Gas heating and hot water, mains water and mains sewer.
Viewings: By Appointment Only
Post Code: NR34 7BT
EPC Rating: C
Guide Price : £325,000
Tenure: Freehold
Property Disclaimer:
The property details are for guidance purpose only and do not form part of a legal contract. Whilst every care has been taken in preparation of these particulars; we advise potential buyers to check room measurements as all room measurements are approximate and therefore should not be relied upon.
The property is offered subject to contract and availability. Any services, systems or appliances referred to have not been tested by the selling agent unless specifically stated otherwise, and prospective purchasers are advised to satisfy themselves as to their condition and suitability.
What's included
Garden
Parking
Key Stats
Key Stats
TypeDetached house
Bedrooms4
Bathrooms2
Energy ClassC
HeatingAsk Agent
MunicipalityEast Suffolk
Location
Map loading soon
Neighborhood data on demand
Nearby essentials will load when this section comes into view.
Listed on
Mortgage calculator
Estimated monthly payment
1.872 €/mo
Down payment10 % · 37.813 €
37.813 €340.314 € loan
Term
Total repayable561.693 €
Interest rate4.40 %
Representative estimate · Landomo is not a mortgage broker. · Rates updated April 2026