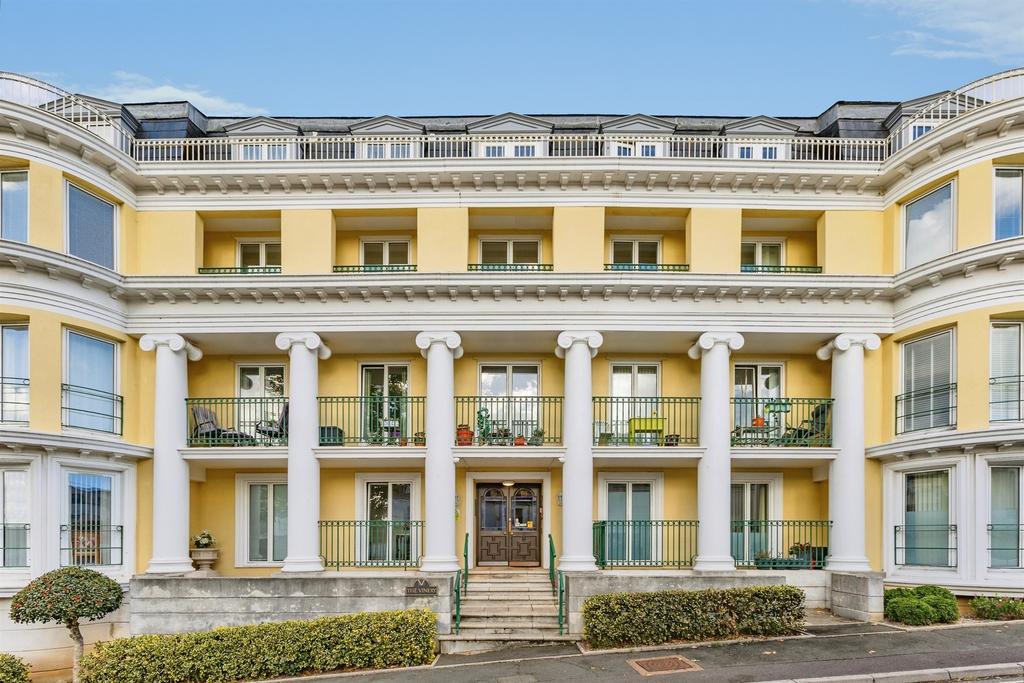
House for sale
Torquay
2 bedrooms
168.087 €
Listed Nov 9, 2026
About this listing
SUMMARY A well-presented retirement apartment enjoying stunning sea views within the sought-after Vinery development on Montpellier Road. Benefiting from lift access, allocated parking and excellent communal facilities, the property offers comfortable and independent living. DESCRIPTION Situated within the highly regarded Vinery retirement development, this attractive apartment offers a wonderful opportunity for those seeking independent living within a secure and friendly community. The property enjoys an elevated position with beautiful sea views across Torbay, creating a light and relaxing atmosphere throughout. The well-proportioned accommodation is designed with comfort and practicality in mind, making it ideal for retirement living. Residents benefit from lift access to all floors, ensuring easy accessibility throughout the building, whilst the development itself features well-maintained communal areas where residents can socialise and relax including the beautiful roof-top garden (where barbecues are often held) and the roof top conservatory (heated) for year round use with twice weekly coffee mornings. Further advantages include an allocated parking space, providing convenient off-road parking with direct lift access to the building and free of charge laundry room Ideally positioned on Montpellier Road, The Vinery is within easy reach of Torquay town centre, local shops, public transport links, healthcare facilities and the picturesque seafront, allowing residents to enjoy all that the English Riviera has to offer. Combining coastal views, excellent communal facilities and a convenient location, this delightful apartment represents an excellent opportunity for those looking to enjoy a comfortable and independent retirement lifestyle. Front Of The Property Below the premise is the secure gated parking area where you will find your allocated parking. From here, there is direct access to the building via a lift. Communal Entrance Pleasant communal entrance with stairs or lift to the first floor. Entrance Hallway Spacious entrance hallway with two storage cupboards and a wall mounted night storage heater. Lounge/Diner 24' 9" x 9' 1" ( 7.54m x 2.77m ) Large high-ceilinged room with double glazed bay window comprising Juliet balcony to the front of the property benefiting from extensive sea views views and a wall mounted night storage heater. Opening to the kitchen. Kitchen 8' 11" x 8' ( 2.72m x 2.44m ) Wall and base units, one and a half bowl stainless steel sink/drainer, electric hob with extractor over, integrated oven, integrated dishwasher, integrated washing machine, space for fridge/freezer, Bedroom One 22' 1" x 9' 5" ( 6.73m x 2.87m ) Double glazed windows to the front of the property with sea views. Built in storage unit with wardrobes shelves and dressing table, additional built in wardrobe with sliding mirror doors, wall mounted electric heater and door to the ensuite. Ensuite Bath with shower over, WC, bidet, wash hand basin, extractor fan and a wall mounted electric heated towel rail. Bedroom Two 11' 9" x 7' 10" ( 3.58m x 2.39m ) Double glazed window to the front with sea views and a wall mounted electric heater. Shower Room Shower, WC, wash hand basin, extractor fan, and a wall mounted electric heated towel rail. Agents Note Remaining Lease: 110 years (150 years from 29/09/1986) Ground Rent: Peppercorn Service Charge: £6,000 per year Please note that an AML fee is chargeable to the buyer once an offer is accepted to cover the cost of carrying out the required identity and anti-money laundering checks. Once these checks have been completed, the fee cannot be refunded, even if the property purchase does not go ahead. Lease details are currently being compiled. For further information please contact the branch. Please note additional fees could be incurred for items such as leasehold packs. 1. MONEY LAUNDERING REGULATIONS - Intending purchasers will be asked to produce identification documentation at a later stage and we would ask for your co-operation in order that there will be no delay in agreeing the sale. 2: These particulars do not constitute part or all of an offer or contract. 3: The measurements indicated are supplied for guidance only and as such must be considered incorrect. 4: Potential buyers are advised to recheck the measurements before committing to any expense. 5: Connells has not tested any apparatus, equipment, fixtures, fittings or services and it is the buyers interests to check the working condition of any appliances. 6: Connells has not sought to verify the legal title of the property and the buyers must obtain verification from their solicitor.
What's included
Parking
Location
Map loading soon
Neighborhood data on demand
Nearby essentials will load when this section comes into view.
Listed on
Mortgage calculator
Estimated monthly payment
832 €/mo
Down payment10 % · 16.809 €
16.809 €151.278 € loan
Term
Total repayable249.687 €
Interest rate4.40 %
Representative estimate · Landomo is not a mortgage broker. · Rates updated April 2026